$542,000
1204 PRINCETON LANE Unit: 1204, WEST CHESTER, PA 19380
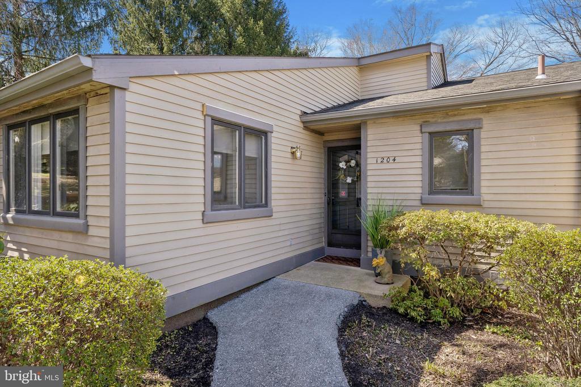
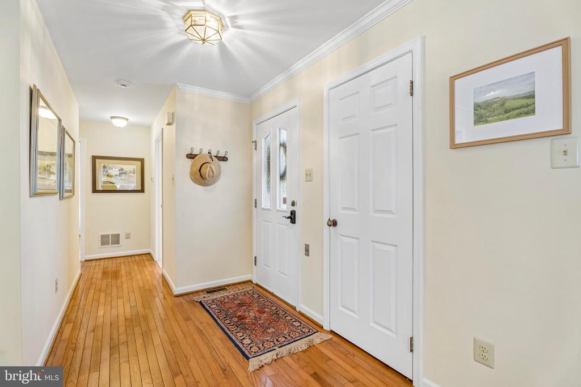
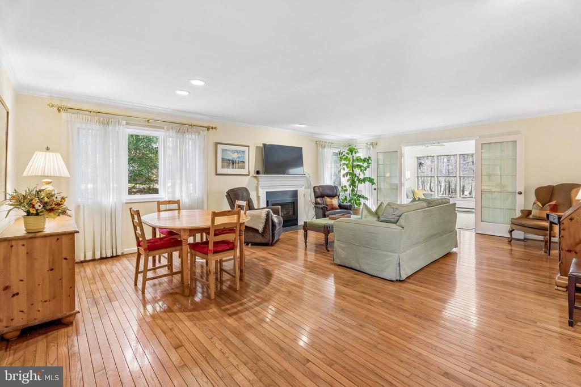
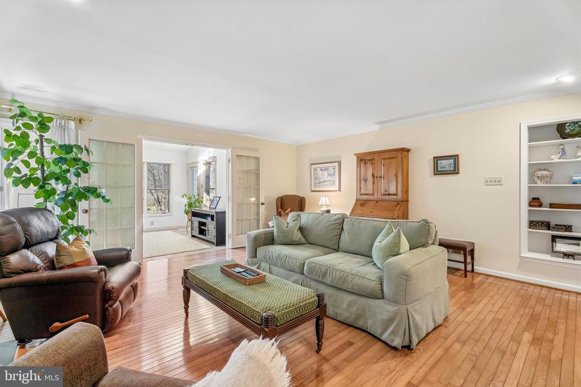
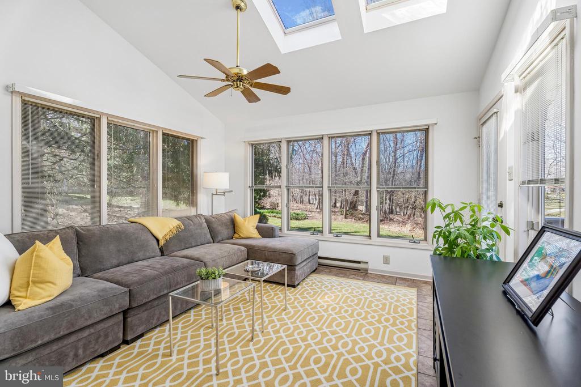
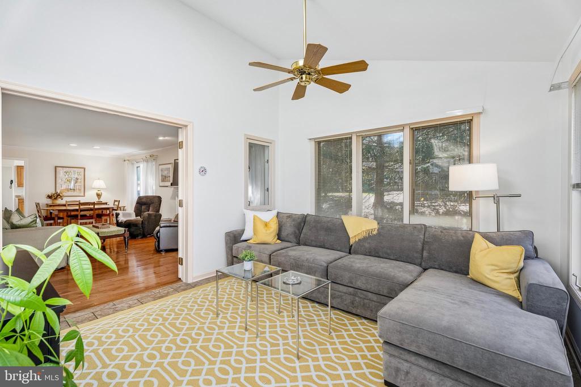
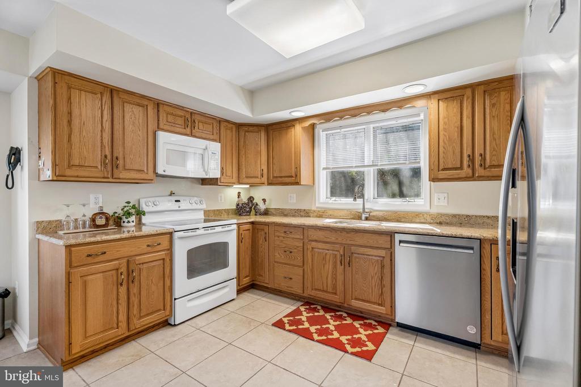
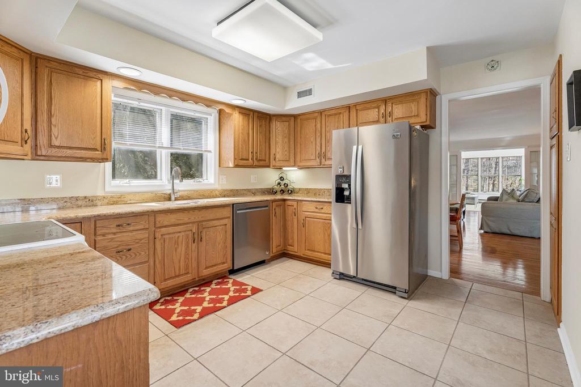
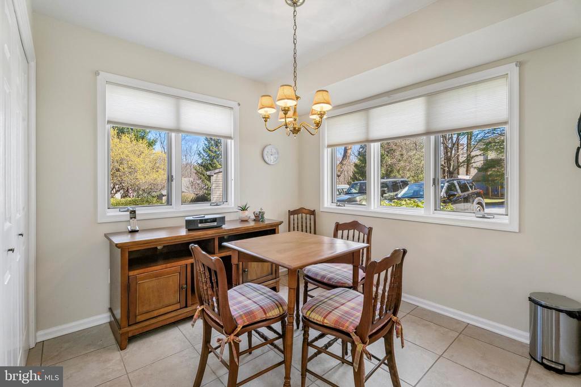
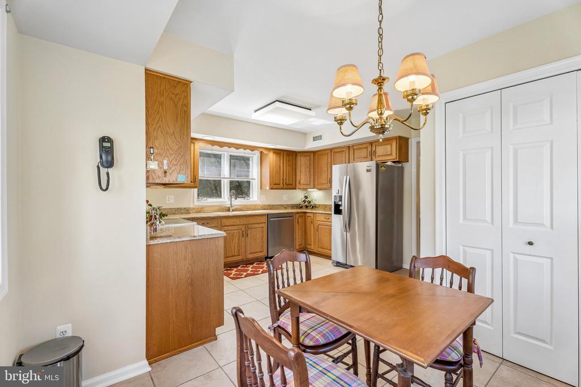
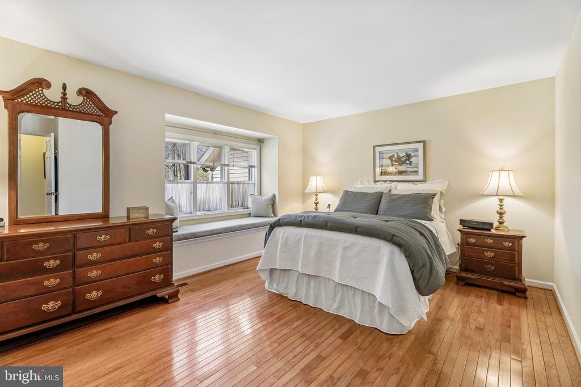
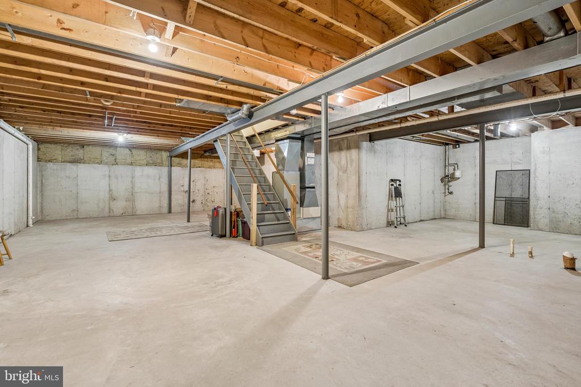
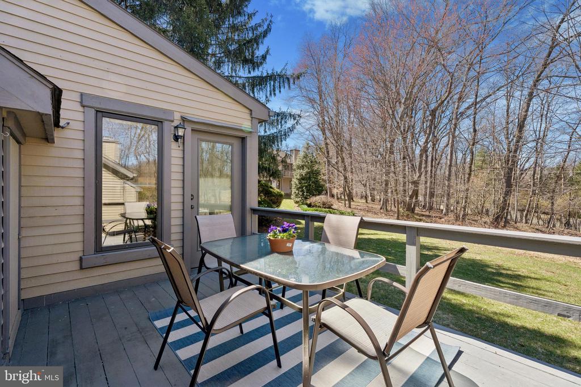
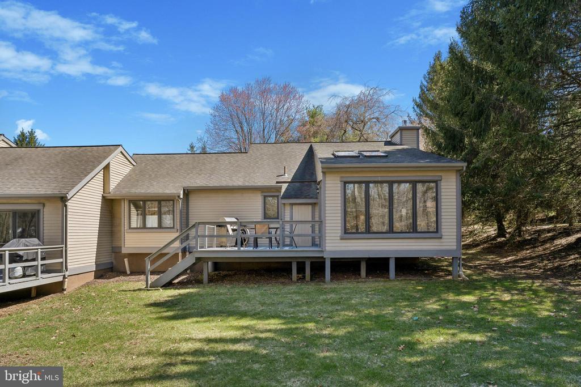
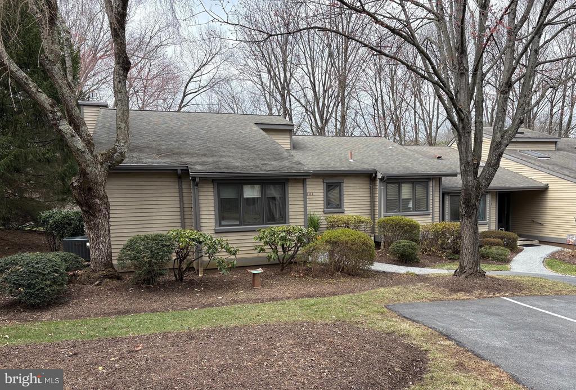
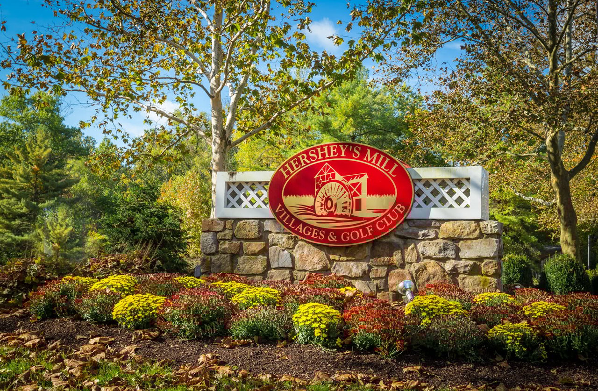
Welcome to 1204 Princeton Lane, one of just 69 homes in the desirable Princeton Village section of Hershey's Mill--the exquisite, gated 55+ community known for its amenities, and vibrant lifestyle. This one-floor, end-unit Donegal model offers a bright and open floor plan with beautiful hardwood flooring, skylights, and elegant crown molding throughout. The home also features an eat-in kitchen, propane gas fireplace, a spacious 4 season's sunroom, and a generously sized back deck--perfect for relaxing or entertaining. The tree-lined backyard provides a peaceful, private setting. A standout feature is the large unfinished basement (41x36), offering endless potential for additional living space, storage, or customization to suit your needs. Set within 800 acres of rolling countryside, residents enjoy access to exceptional amenities including an 18-hole golf course, walking trails, tennis courts, and a swimming pool. The community includes over 1,700 homes and more than 35 clubs--ranging from yoga and art to bridge, book, and travel groups.
Utilities: Propane, Water Available, Electric Available
Pool: Yes - Community
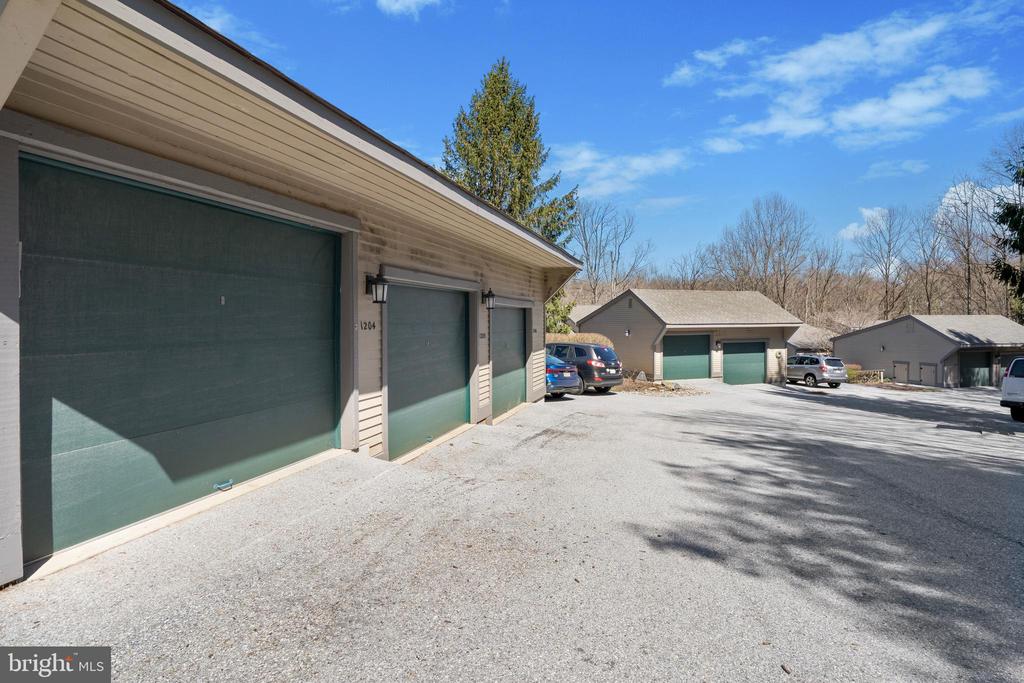
Parking: Detached Garage, Off Street
Heat Type: Heat Pump(s)
Air Conditioning: Central A/C
Sewer: Shared Sewer
Substructure: Concrete Perimeter
Disability Features: None
HOA Amenities: Bike Trail, Club House, Common Grounds, Community Center, Dog Park, Gated Community, Golf Course Membership Available, Jog/Walk Path, Library, Pickleball Courts, Pool - Outdoor, Retirement Community, Shuffleboard, Swimming Pool, Tennis Courts
The journey begins here! Let us help you with all your real estate needs and connect you to one of our experienced real estate professionals. We can't wait to meet you!