$620,000
1454 QUAKER RIDGE Unit: 1454, WEST CHESTER, PA 19380
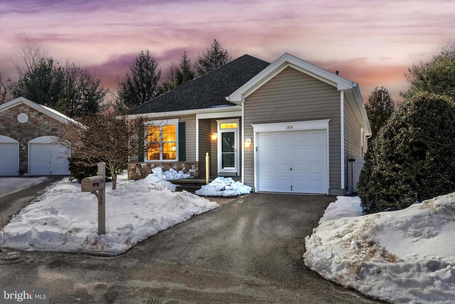
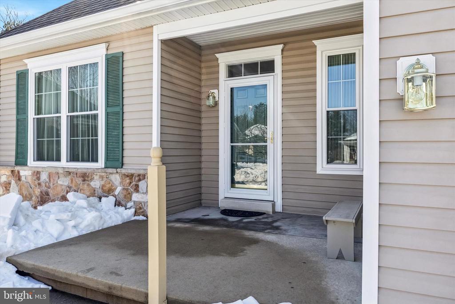
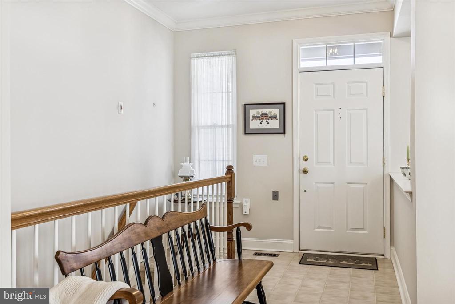
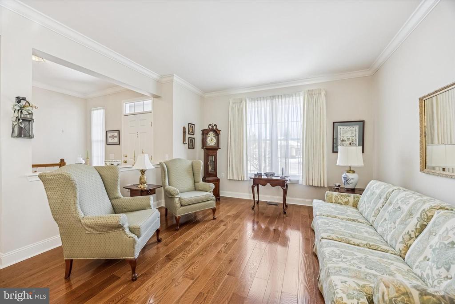
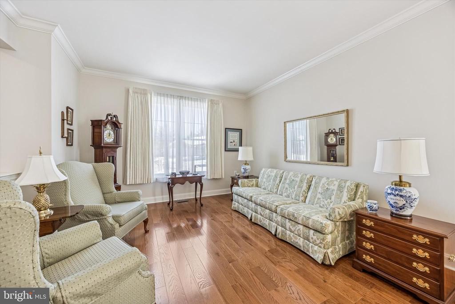
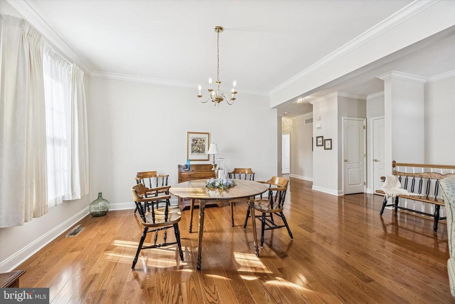
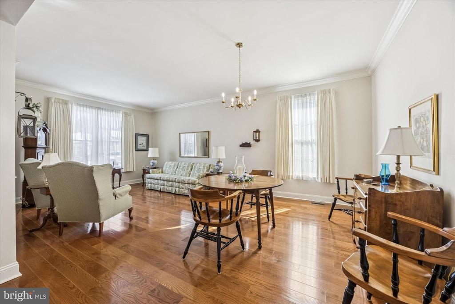
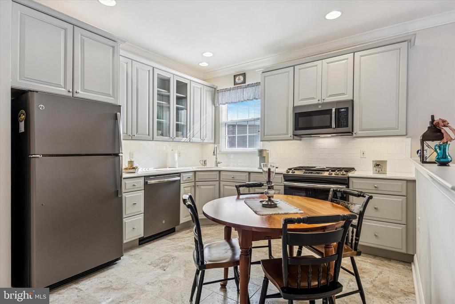
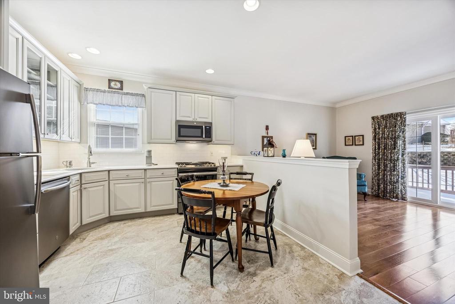
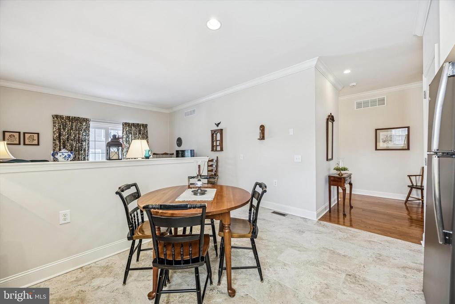
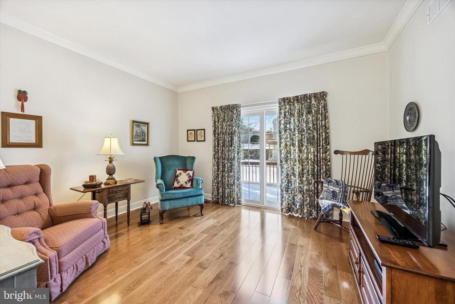
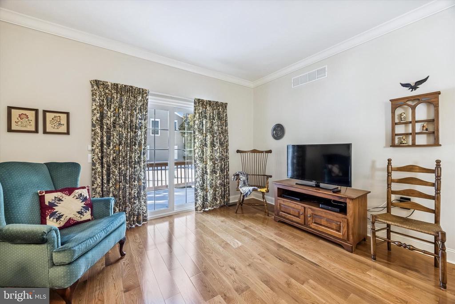
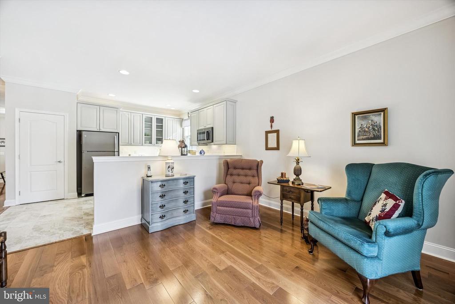
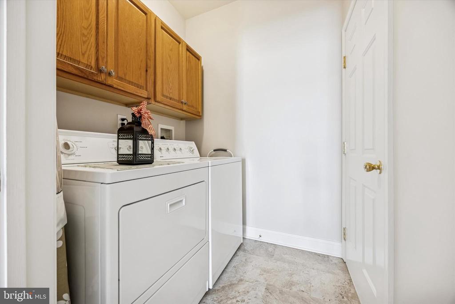
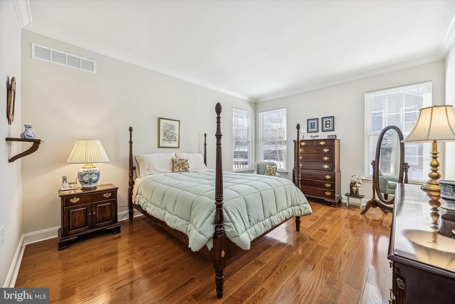
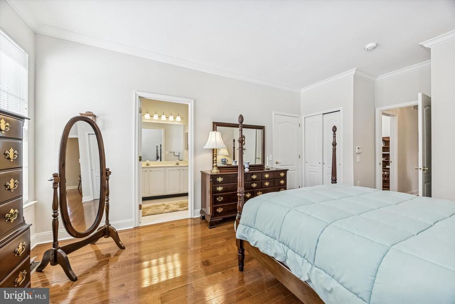
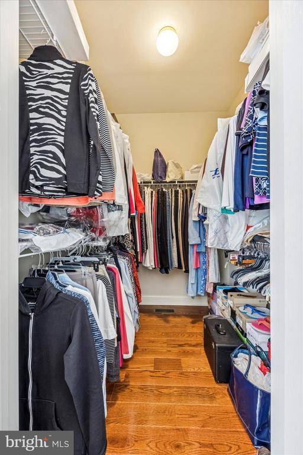
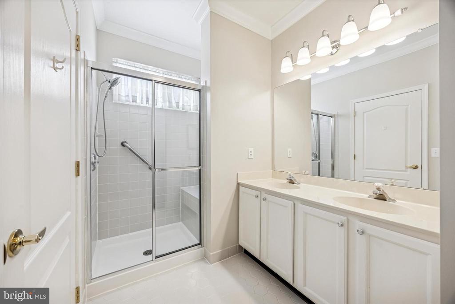
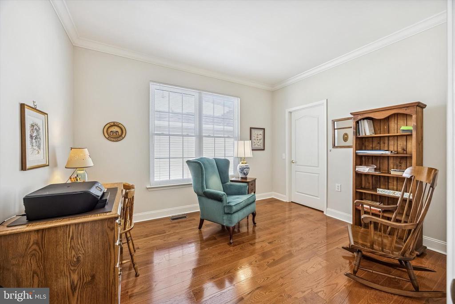
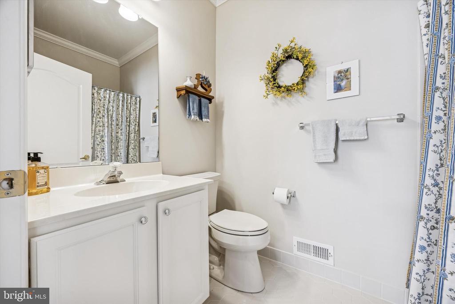
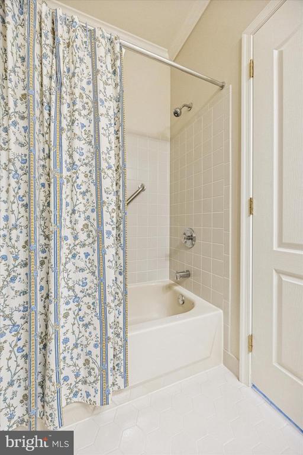
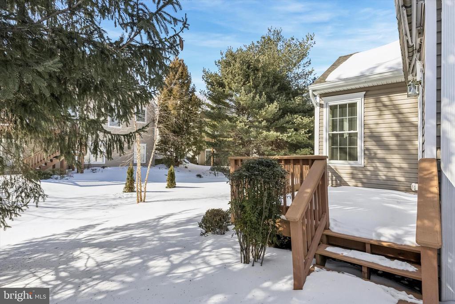
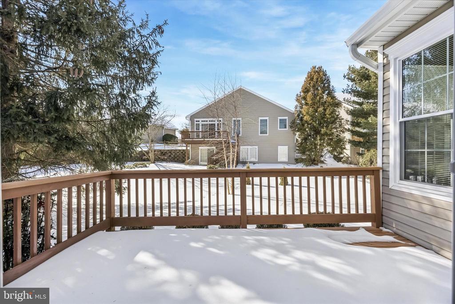
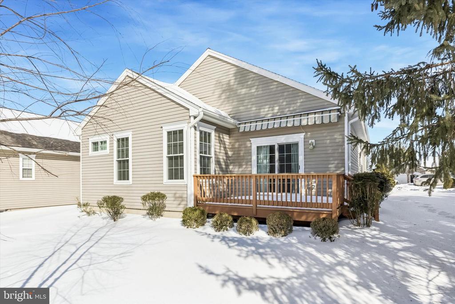
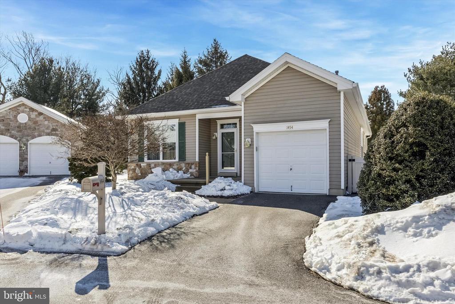
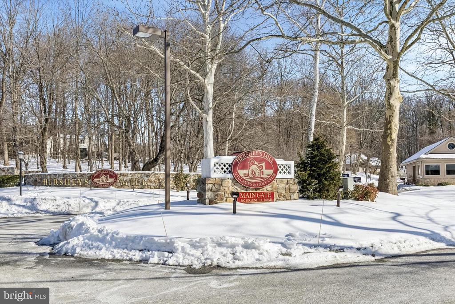
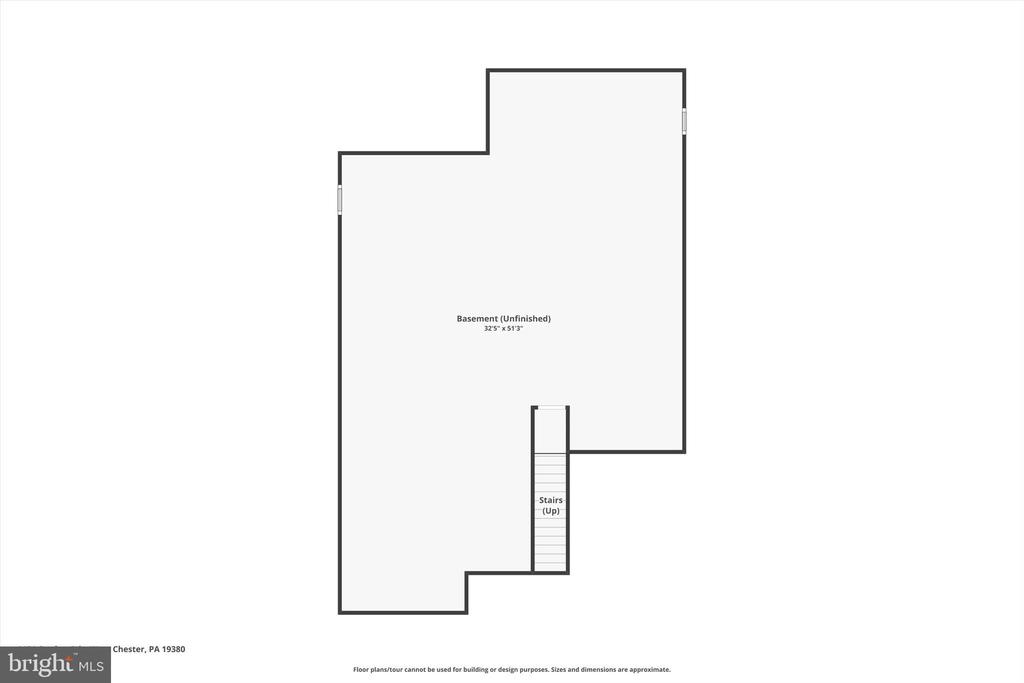
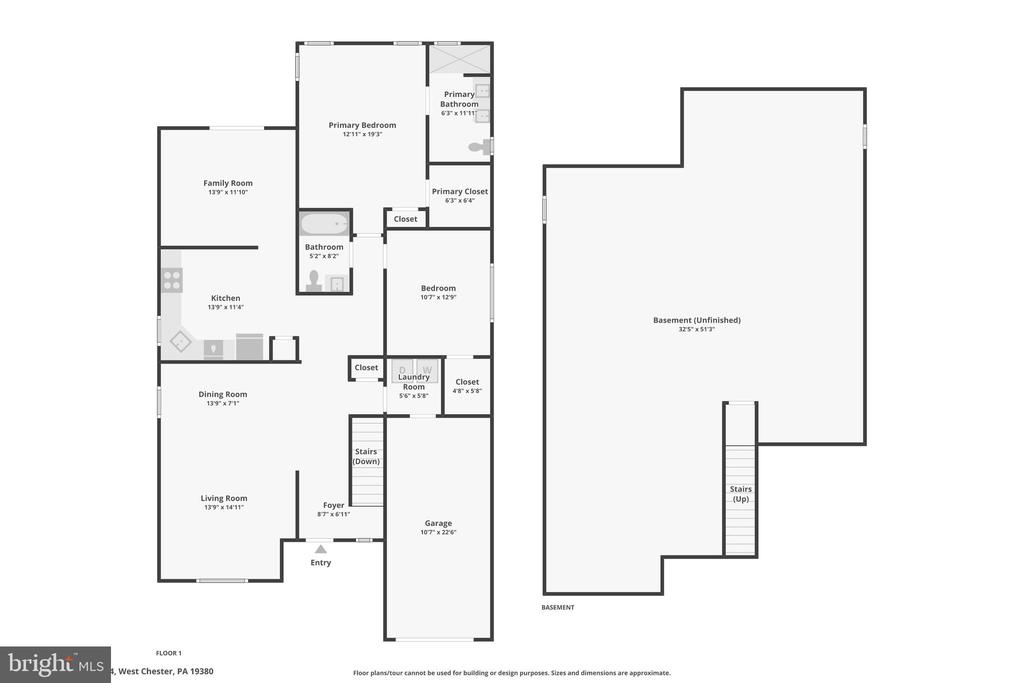
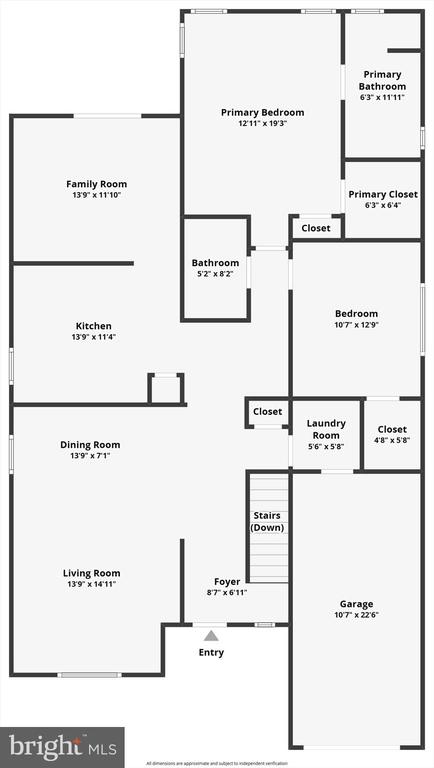
Welcome to easy, elegant living in Quaker Ridge at Hershey's Mill, a highly sought-after 55+ active, gated golf community known for its mature landscaping, vibrant lifestyle, and endless amenities. Tucked away on a quiet cul-de-sac, this pristine Bayberry model offers true one-floor living with a thoughtfully designed layout ideal for both everyday comfort and entertaining. This 2-bedroom, 2-bath ranch-style home features an attached garage with inside access and opener. Step through the ceramic tile foyer into a bright, open living and dining area showcasing crown molding, newer hardwood floors, and new windows that flood the space with natural light. The updated kitchen is a standout with wood cabinetry (some with glass fronts), Quartz countertops, stainless steel appliances, a 5-burner cooktop with griddle, and ceramic tile flooring and backsplash. Just off the kitchen, the inviting family room features new sliding doors leading to a rear wood deck with retractable awning, offering peaceful outdoor enjoyment and easy access to the side and rear yard. The primary suite includes a walk-in closet, linen closet, and a private bath with double-sink vanity and a walk-in shower with bench seat. There is even a spacious unfinished basement with high, insulated ceilings--perfect for storage or future finishing. Meticulously maintained and move-in ready, this home offers effortless living with access to Hershey's Mill's exceptional amenities, including golf, clubhouse, walking trails, art studios, pool, tennis, pickleball, bocce, paddle tennis, a woodshop, and library. Residents also enjoy the unique convenience of private gated access to a nearby grocery store for easy, traffic-free errands. Ideally located near West Chester and Malvern with quick access to the Main Line, this is a rare opportunity for low-maintenance living in one of Chester County's premier 55+ communities.
Other Interior Features: Bathroom - Walk-In Shower, Breakfast Area, Carpet, Crown Moldings, Family Room Off Kitchen
Exterior & Building
Stories: 1
Garage Space: 1.0
Water Source: Public
Utilities: Cable TV
Pool: Yes - Community
Roof: Shingle, Pitched
Parking: Attached Garage, Driveway
Heat Type: Forced Air
Air Conditioning: Central A/C
Sewer: Public Sewer
Substructure: Concrete Perimeter
Disability Features: None
HOA Amenities: Cable, Club House, Common Grounds, Community Center, Gated Community, Golf Course Membership Available, Library, Tennis Courts, Jog/Walk Path, Pool - Outdoor
Security Features: Security Gate
Other Exterior Features: Exterior Lighting
Financial
Sales Price: $620,000
Real Estate Tax: $5,679/yr
HOA Fees: $1,860/3 mos
Zoning: RESIDENTIAL
View Virtual Tour
1454 QUAKER RIDGE Unit: 1454
The Neighborhood: Hershey's Mill
You’ll love the wide-open spaces, the lush upkeep of the grounds, the full-time security.
The journey begins here! Let us help you with all your real estate needs and connect you to one of our experienced real estate professionals. We can't wait to meet you!