$405,050
1502 QUINCY PLACE, WEST CHESTER, PA 19382
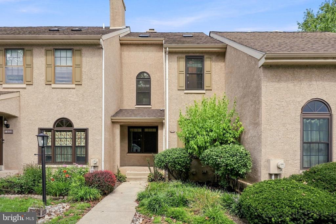
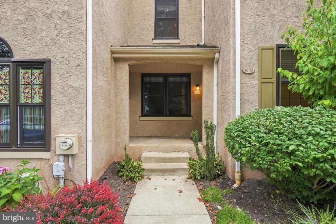
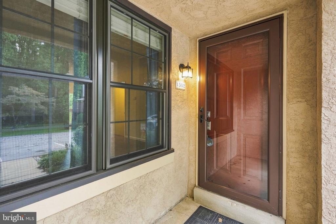
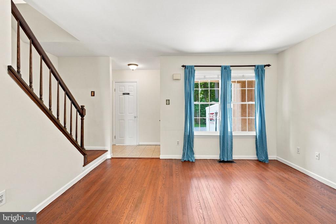
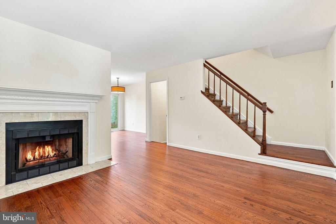
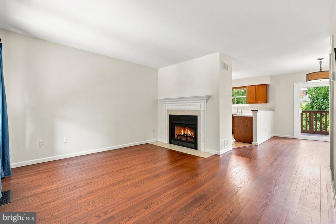
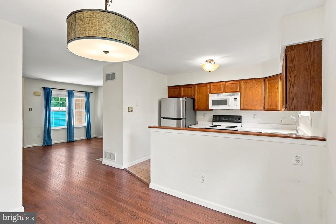
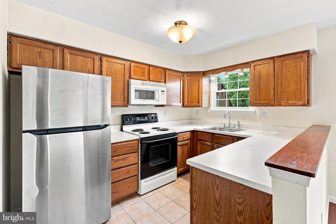
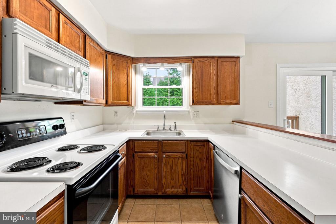
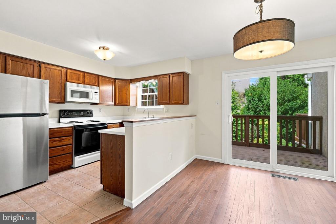
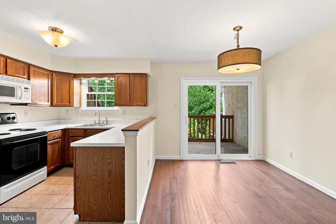
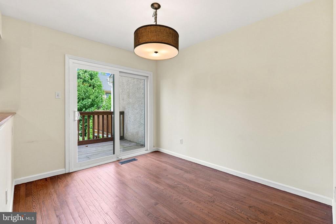
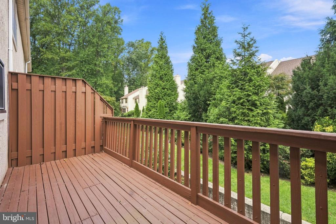
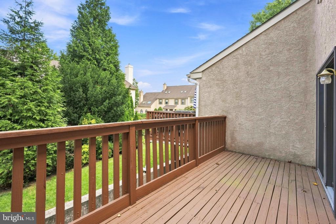
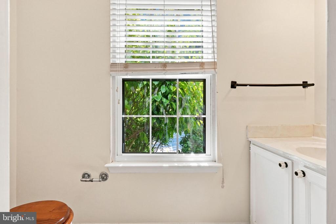
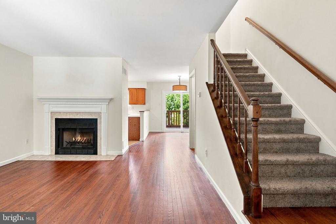
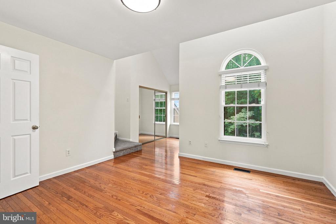
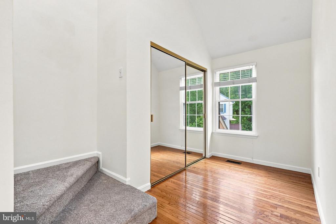
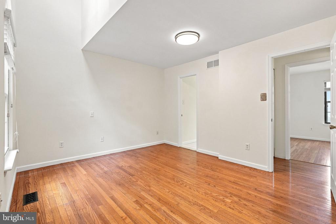
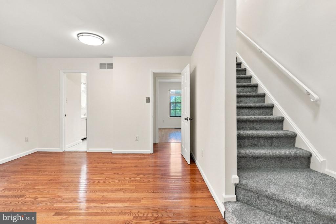
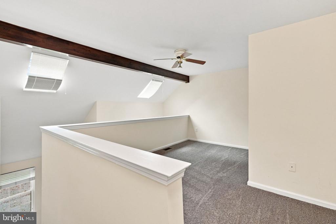
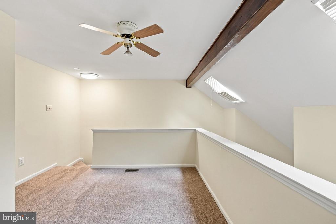
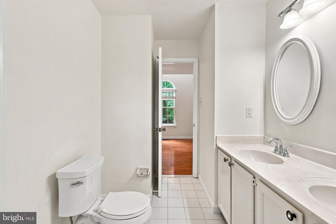
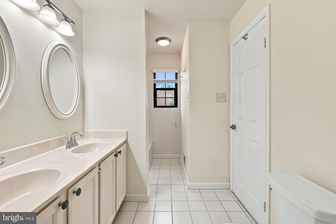
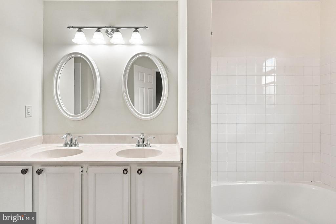
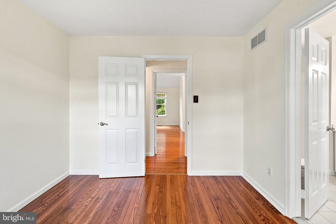
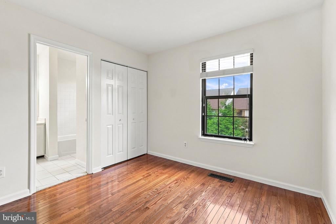
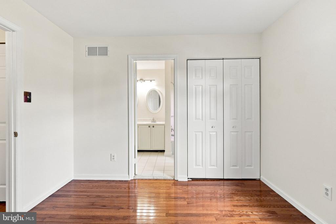
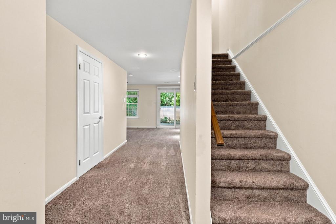
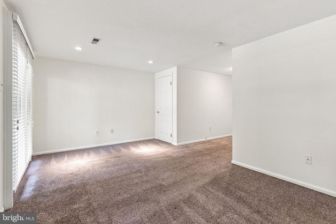
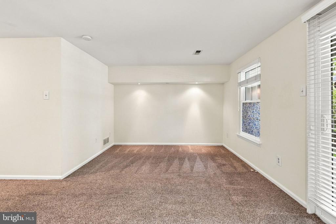
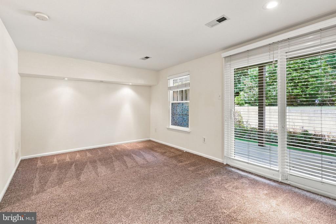
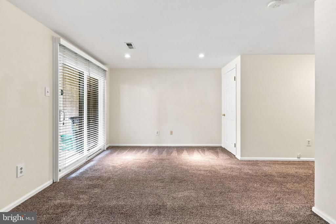
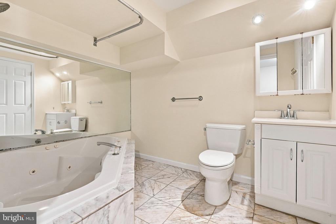
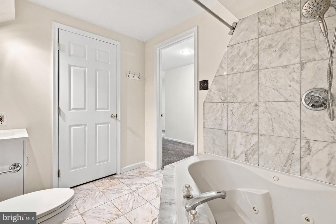
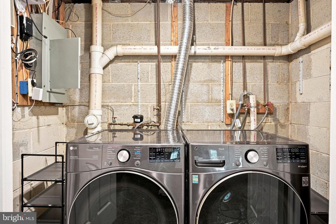
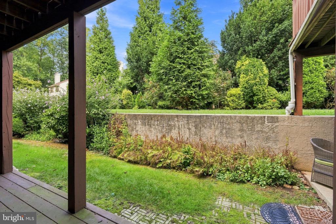
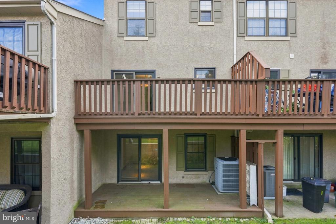
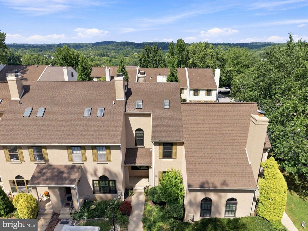
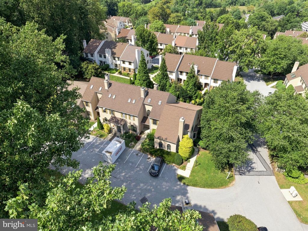
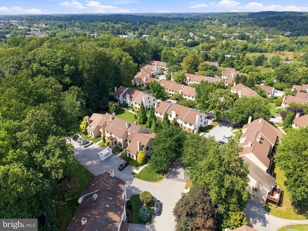
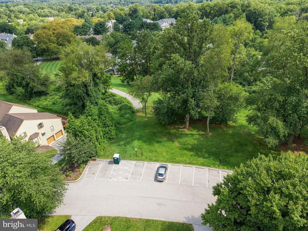
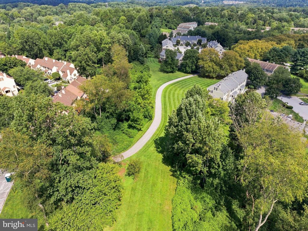
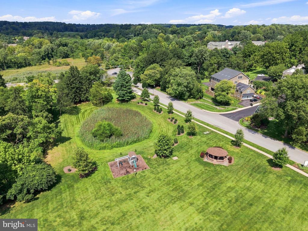
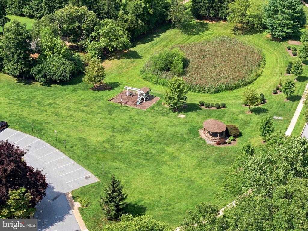
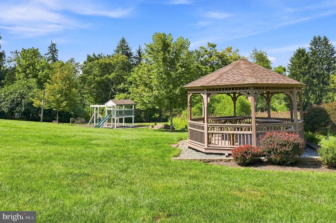
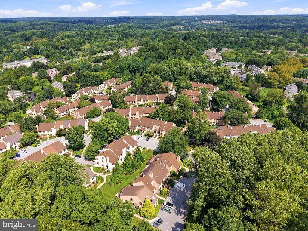
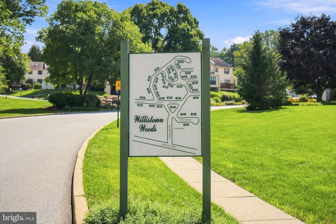
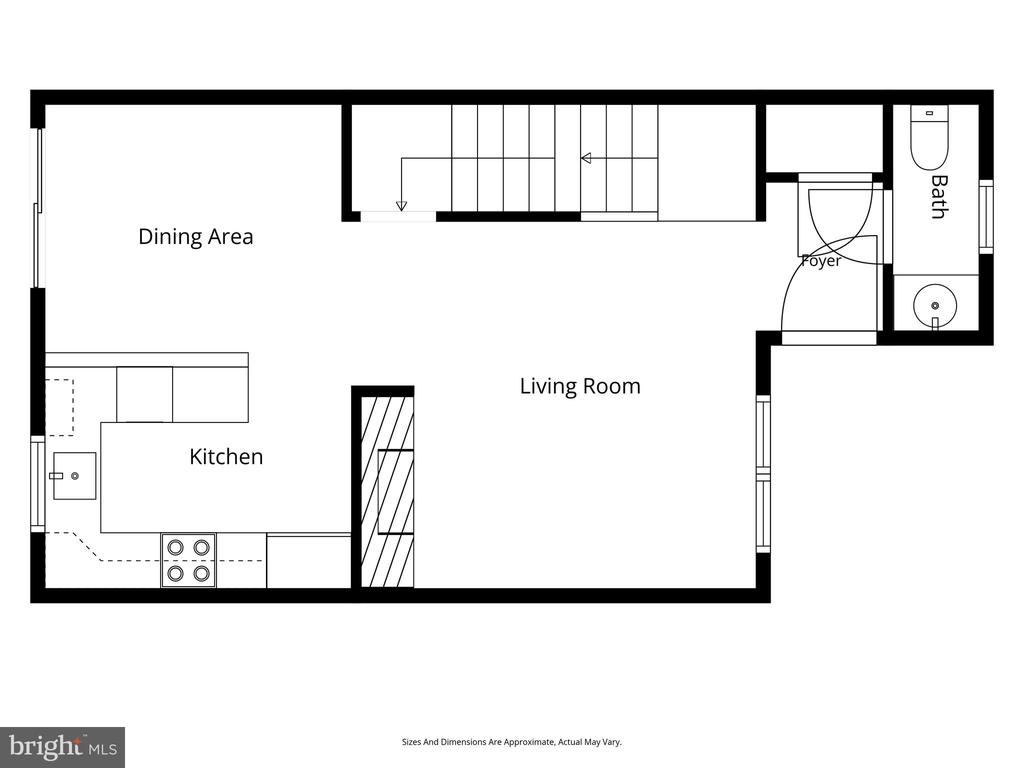
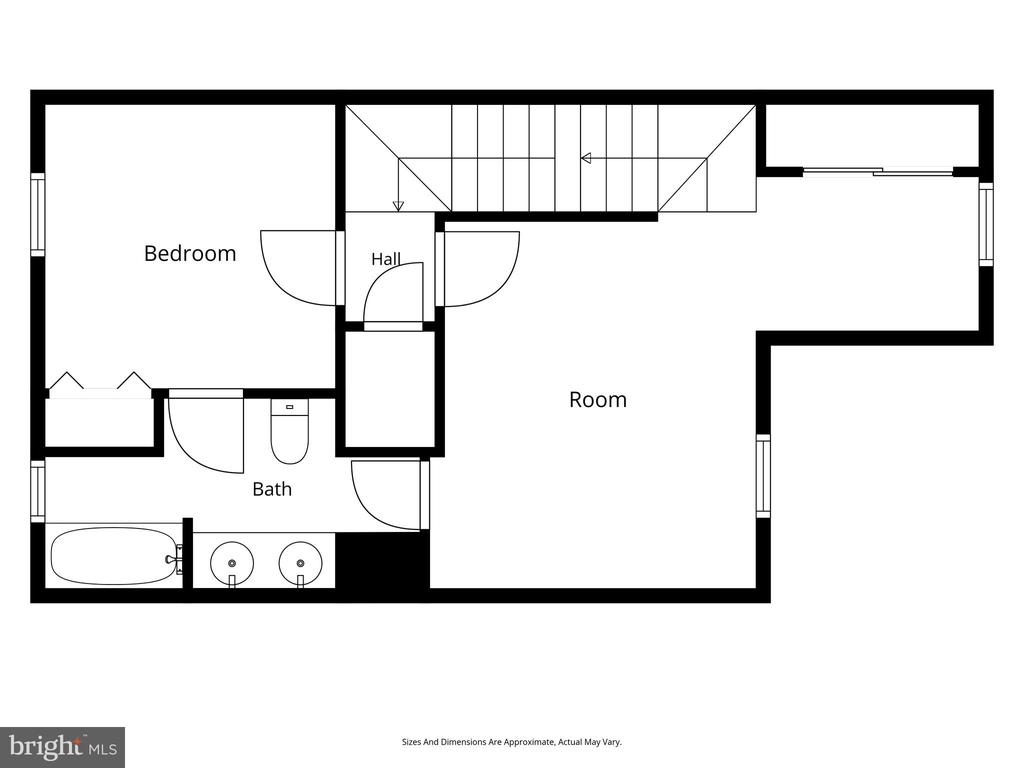
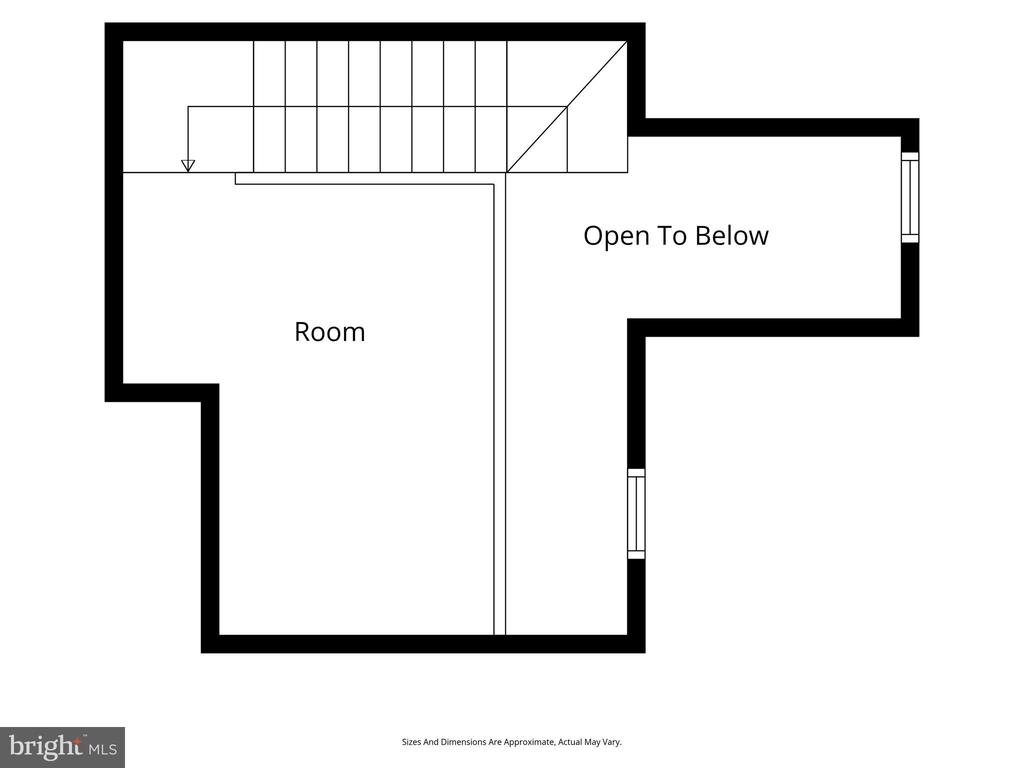
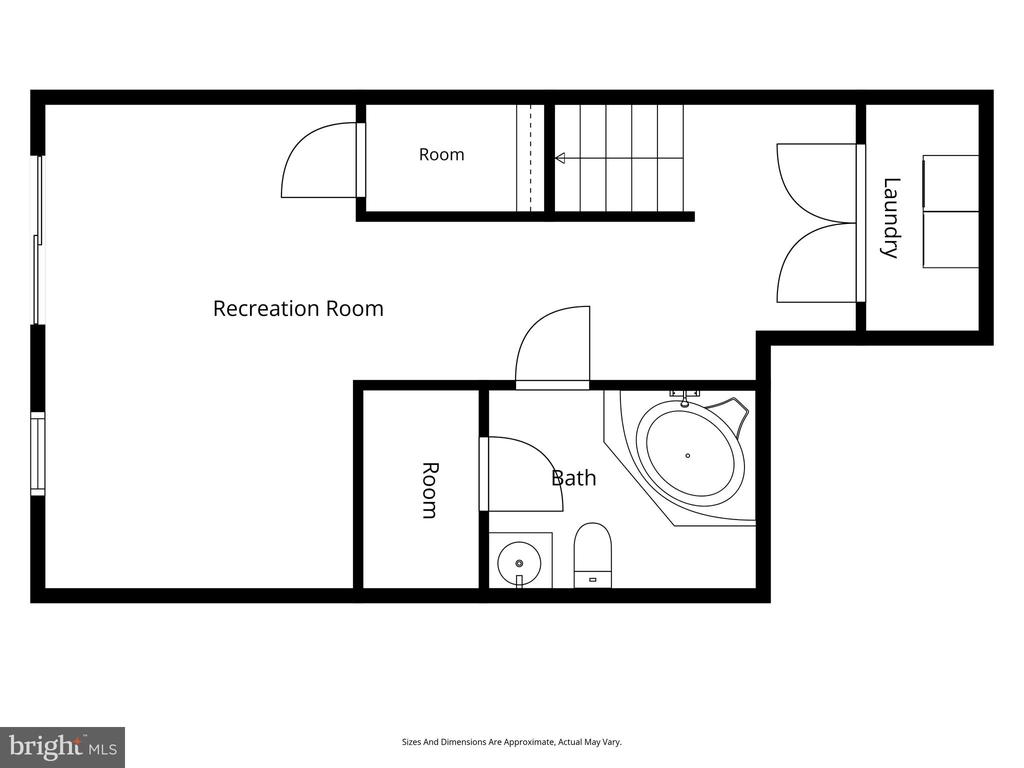
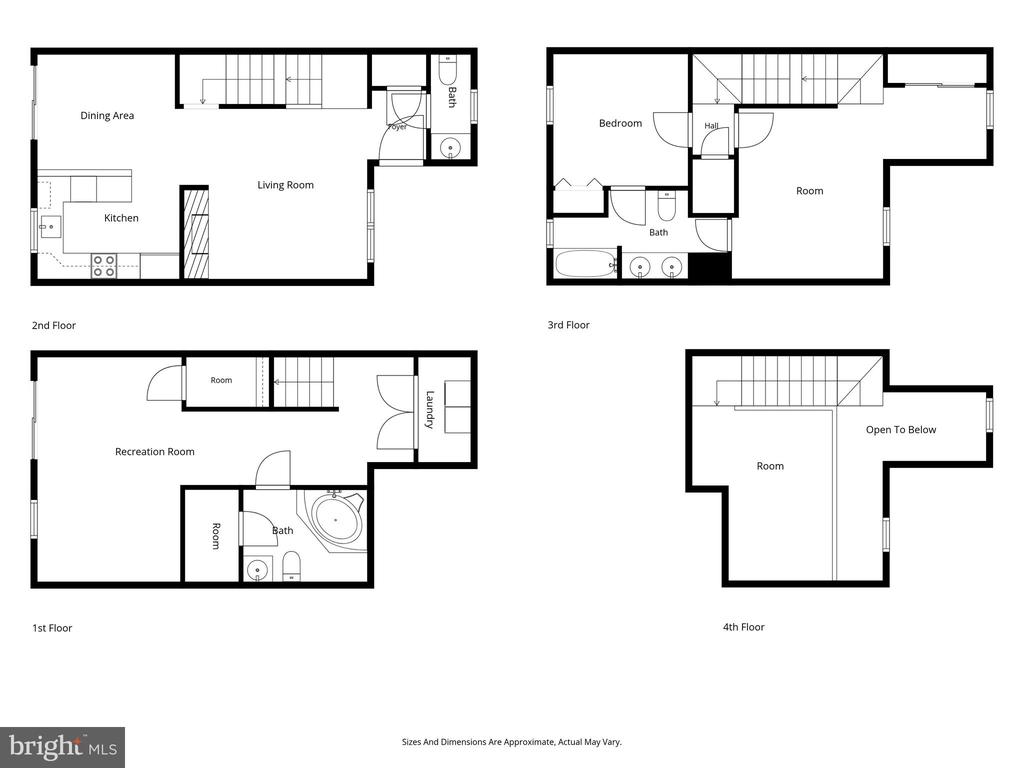
Welcome to 1502 Quincy Place in the desirable Willistown Woods community! Quincy Place is a court that sits secluded in the back of the neighborhood with close proximity to the walking trail that connects to Willistown Knoll. This move-in ready townhome is much larger than it appears, offering four levels of living space! A charming covered entry welcomes you inside. Upon entrance, the sunny foyer leads you into the cozy family room, which features a gas fireplace and abundant natural light. The main level is highlighted by the open floor plan. Past the family room are the spacious eat-in kitchen and dining area. The kitchen features ample counter and cabinet space and stainless appliances. The slider door off the dining area provides access to the large rear deck. Head upstairs to find the primary suite with a double-closet, ceiling fan and steps up to a large private loft. This huge loft on the third floor would make a great home office! A spacious second bedroom and a Jack-and-Jill full bath complete this level. Need more space? The finished walkout basement offers over 450 square feet of finished living area! This lower-level suite features a full bath and a private entrance with a slider walkout to the covered lower deck. There is also laundry, utilities and ample storage space on this level. Looking for outdoor space? The multi-level deck offers two separate areas to enjoy the upcoming fall months! Need more value? Enjoy the low taxes, low HOA fees & piece of mind with newer replacement windows and sliding doors. This community offers a handful of amenities, including open space with playground, gazebo, sidewalks throughout, and walking trails connecting to adjacent neighborhoods! All of this in the most convenient location with quick access to routes 3, 352, 926, 202, & 100. Shopping & dining options are endless with the neighborhood being equidistant to West Chester & Newtown Square. Act fast because this opportunity won't last long! Schedule your showing today!
Other Interior Features: Bathroom - Soaking Tub, Bathroom - Tub Shower, Carpet, Ceiling Fan(s), Combination Kitchen/Dining, Dining Area, Family Room Off Kitchen, Floor Plan - Open, Kitchen - Eat-In, Kitchen - Table Space, Recessed Lighting, Wood Floors
Exterior & Building
Stories: 3
Water Source: Public
Pool: No Pool
Roof: Shingle, Pitched
Lot Features: Front Yard, Rear Yard
Parking: Parking Lot
Heat Type: Heat Pump(s), Forced Air
Air Conditioning: Central A/C
Sewer: Public Sewer
Substructure: Block
Disability Features: None
HOA Amenities: Common Grounds, Jog/Walk Path, Tot Lots/Playground
Other Exterior Features: Exterior Lighting, Sidewalks, Street Lights
Financial
Sales Price: $405,050
Real Estate Tax: $3,785/yr
HOA Fees: $228/mo
Zoning: RES
1502 QUINCY PLACE
Let's Get Started
The journey begins here! Let us help you with all your real estate needs and connect you to one of our experienced real estate professionals. We can't wait to meet you!