$725,000
1594 ULSTER PLACE, WEST CHESTER, PA 19380
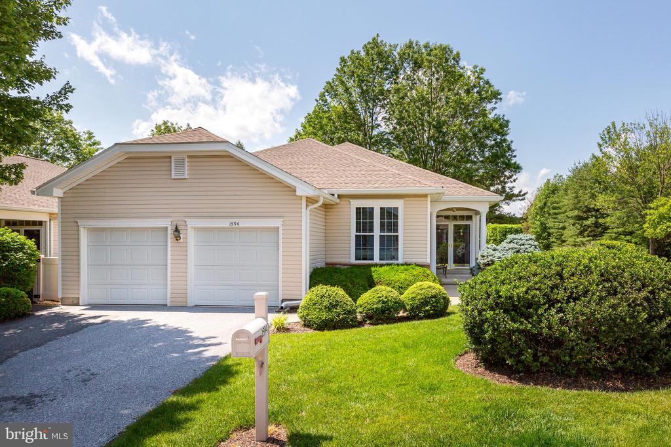
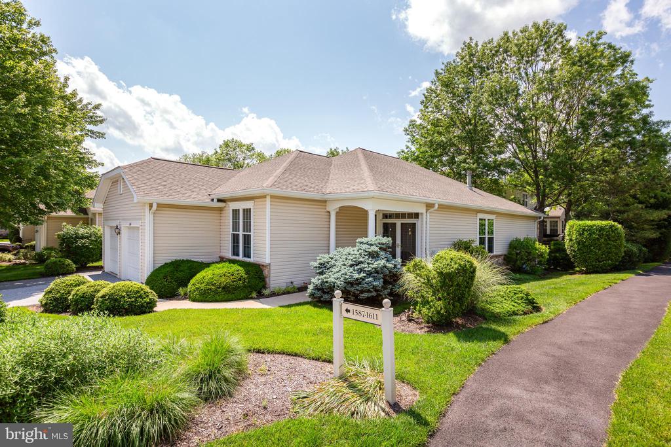
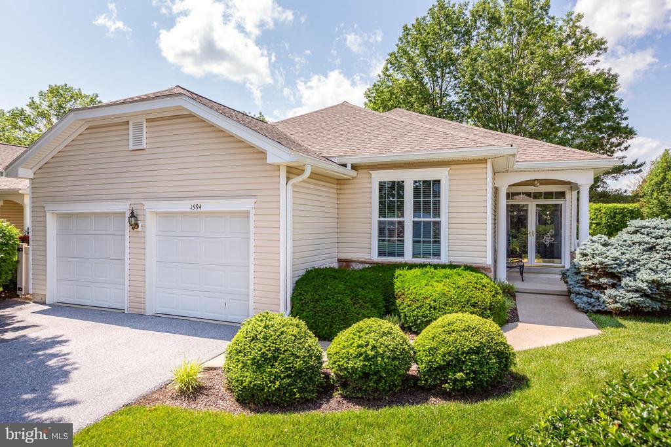
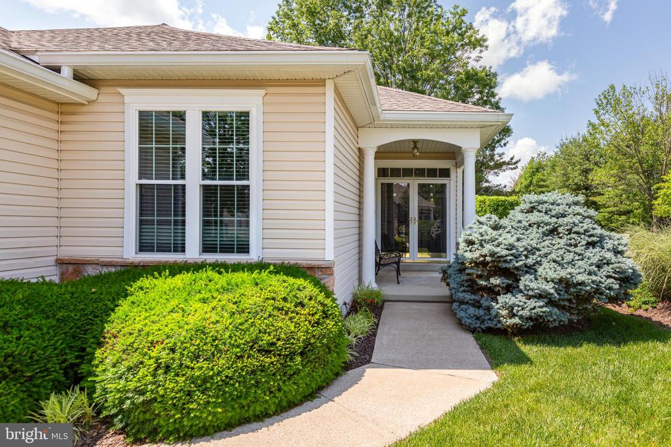
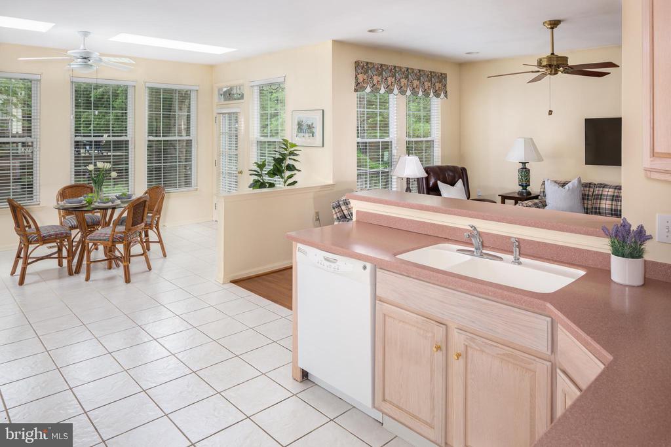
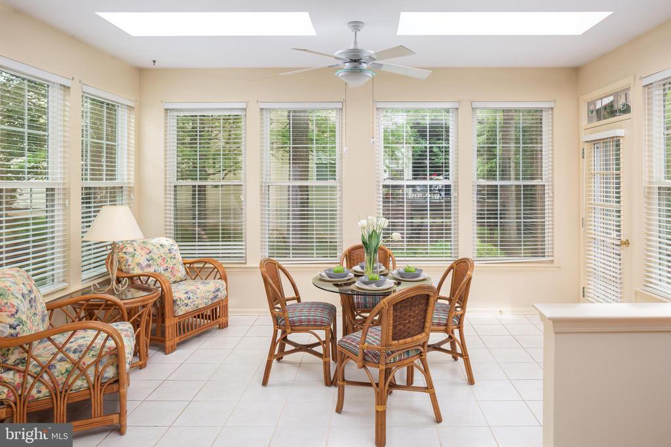
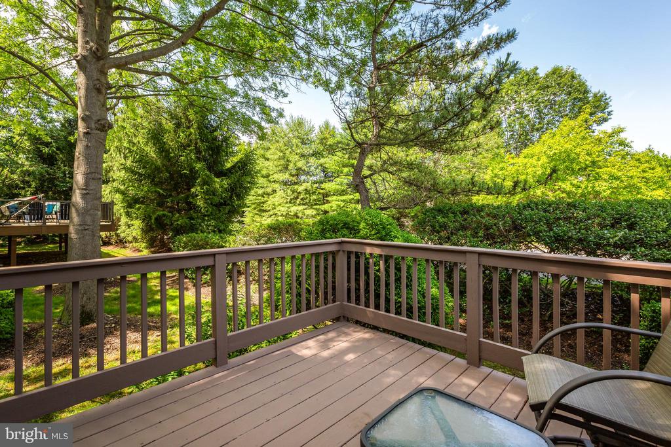
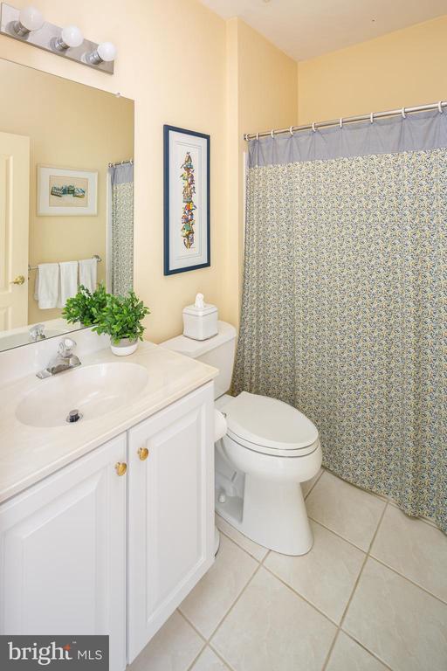
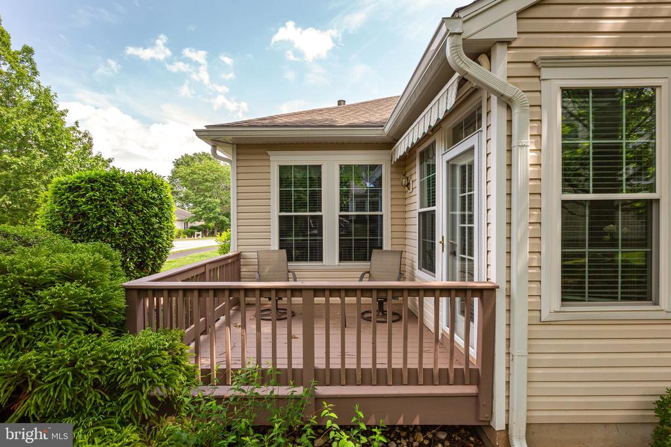
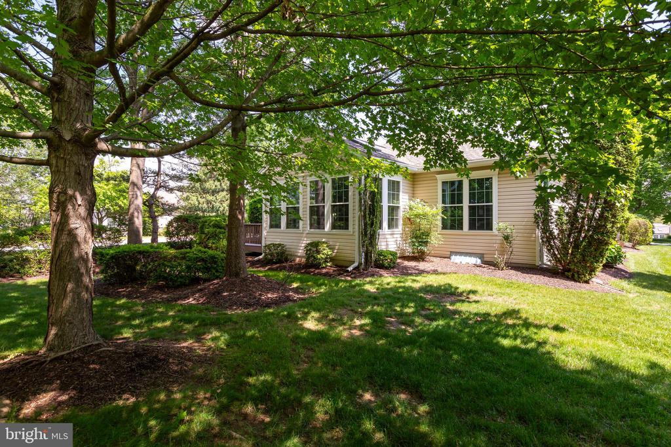
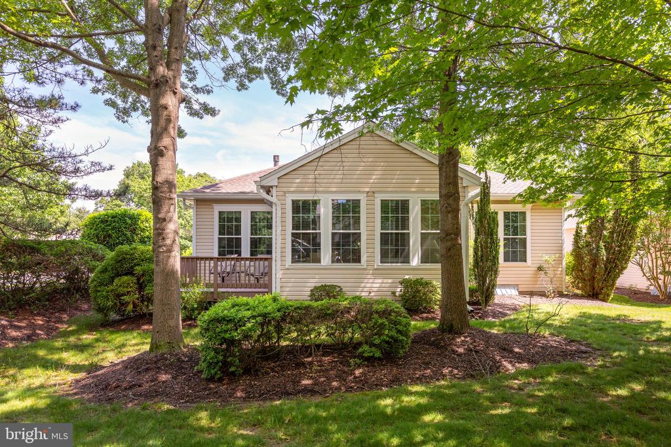
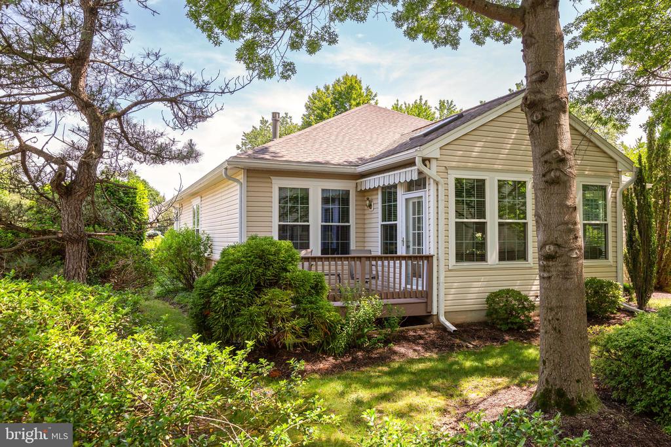
Welcome to 1594 Ulster Place, a charming Danbury model in the highly sought-after Hershey's Mill 55+ community! This 3-bedroom, 2-bathroom detached home boasts a cheerful sunroom off of the kitchen- an idyllic place to enjoy a cup of coffee in the morning! Or, head out to the rear deck and look out onto the home's green backdrop. 1594 Ulster provides an uncommon opportunity to purchase from a long-time owner- and as such the home has been very well maintained over the years. Get ready to make your own wonderful memories in this amazing good vibe home!
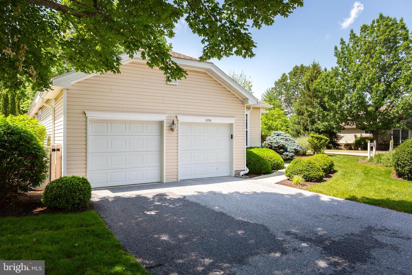
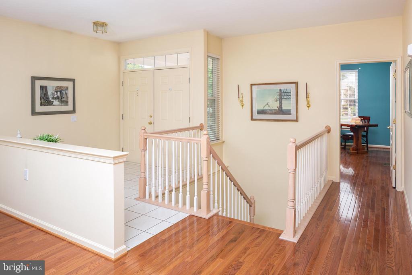
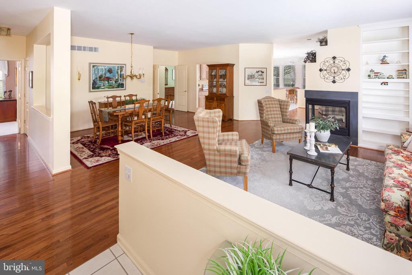
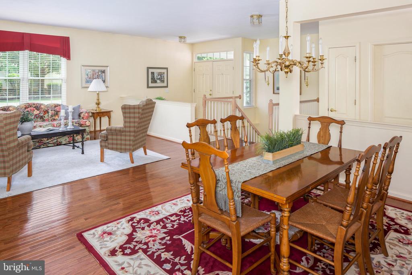
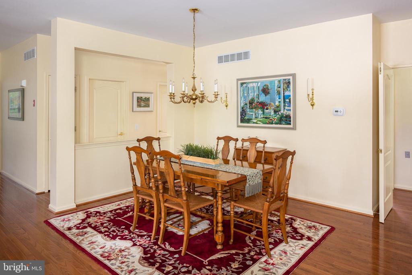
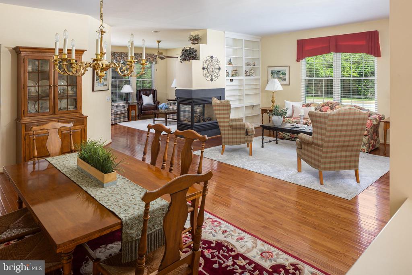
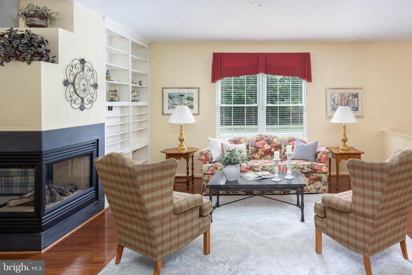
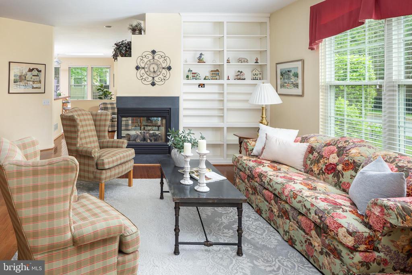
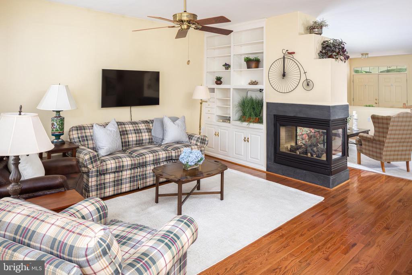
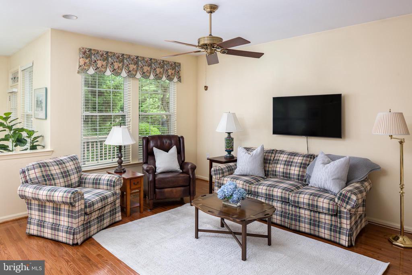
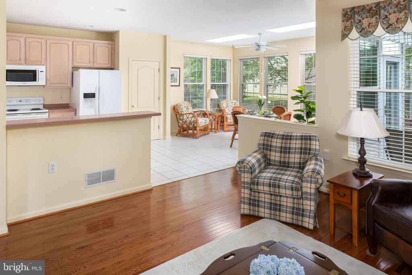
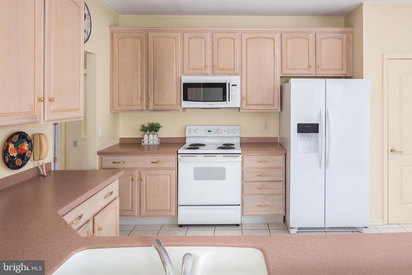
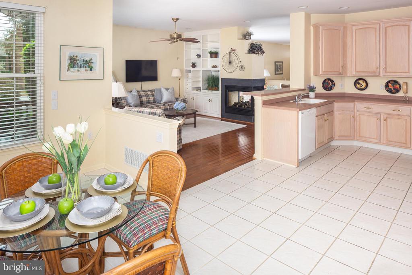
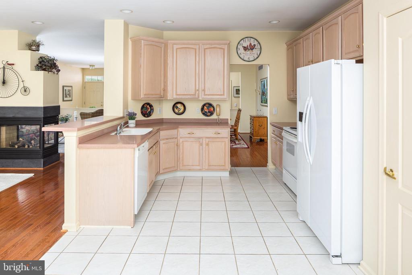
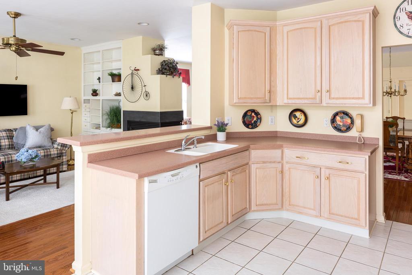
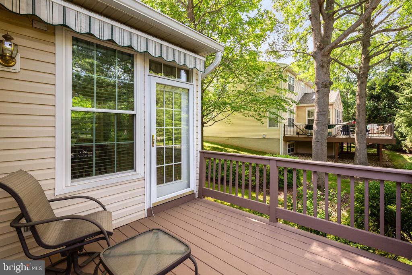
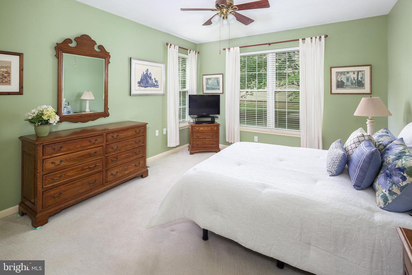
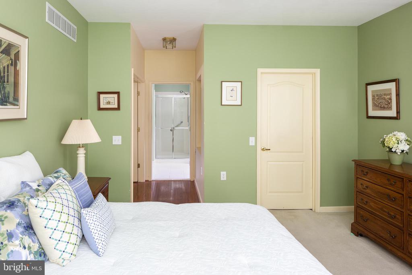
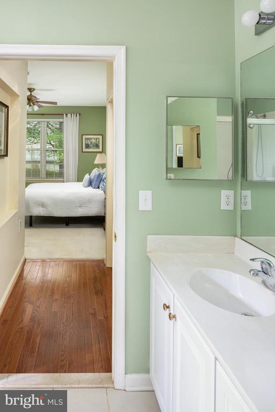
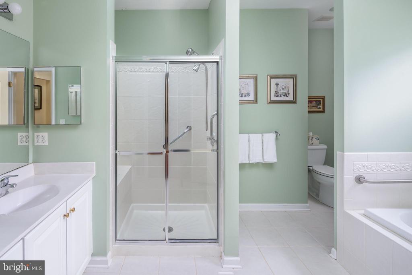
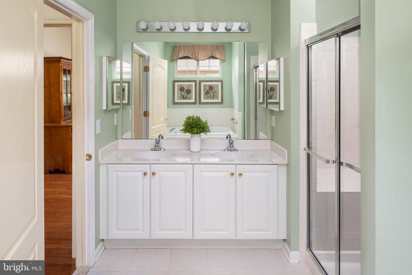
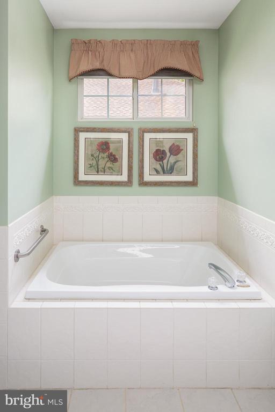
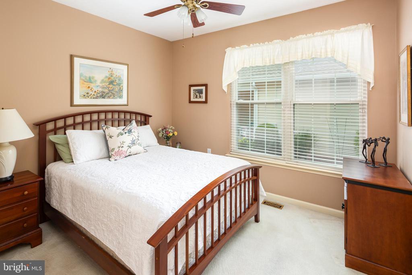
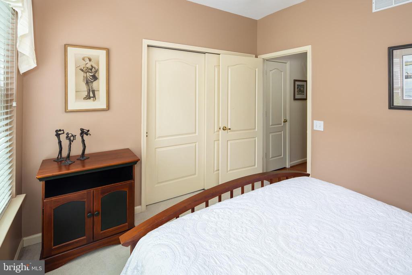
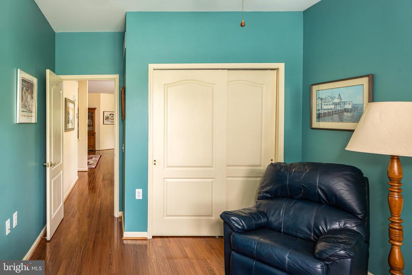
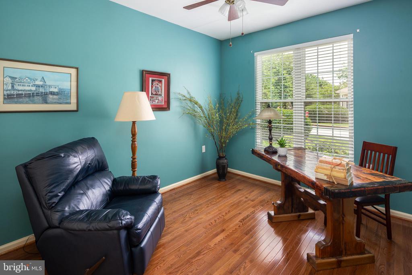
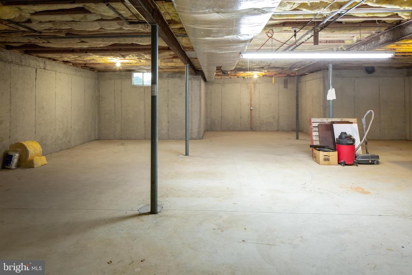
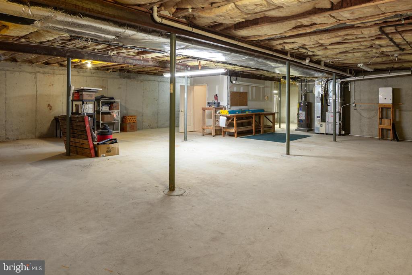
With a two-car attached garage as well as a private driveway leading to the front door, modern conveniences and accessibility have not been forgotten! The floor plan is open and bright, with plenty of windows contributing to the airy and sun-drenched atmosphere of the home. Ideal for hosting, the dining and living areas flow easily into one another, and separated by the fireplace you'll find the family room. The kitchen opens into the sunroom which doubles as a breakfast nook for cozy mornings. The rear deck boasts an awning, providing just the right amount of shade for time spent enjoying the outdoors. With 3 spacious bedrooms including the impressive primary suite, there is plenty of space for a home office, hobby space, or guest bedroom. The unfinished lower level means the home maintains plenty of potential for customization to suit your unique needs. Or, use it as storage space!
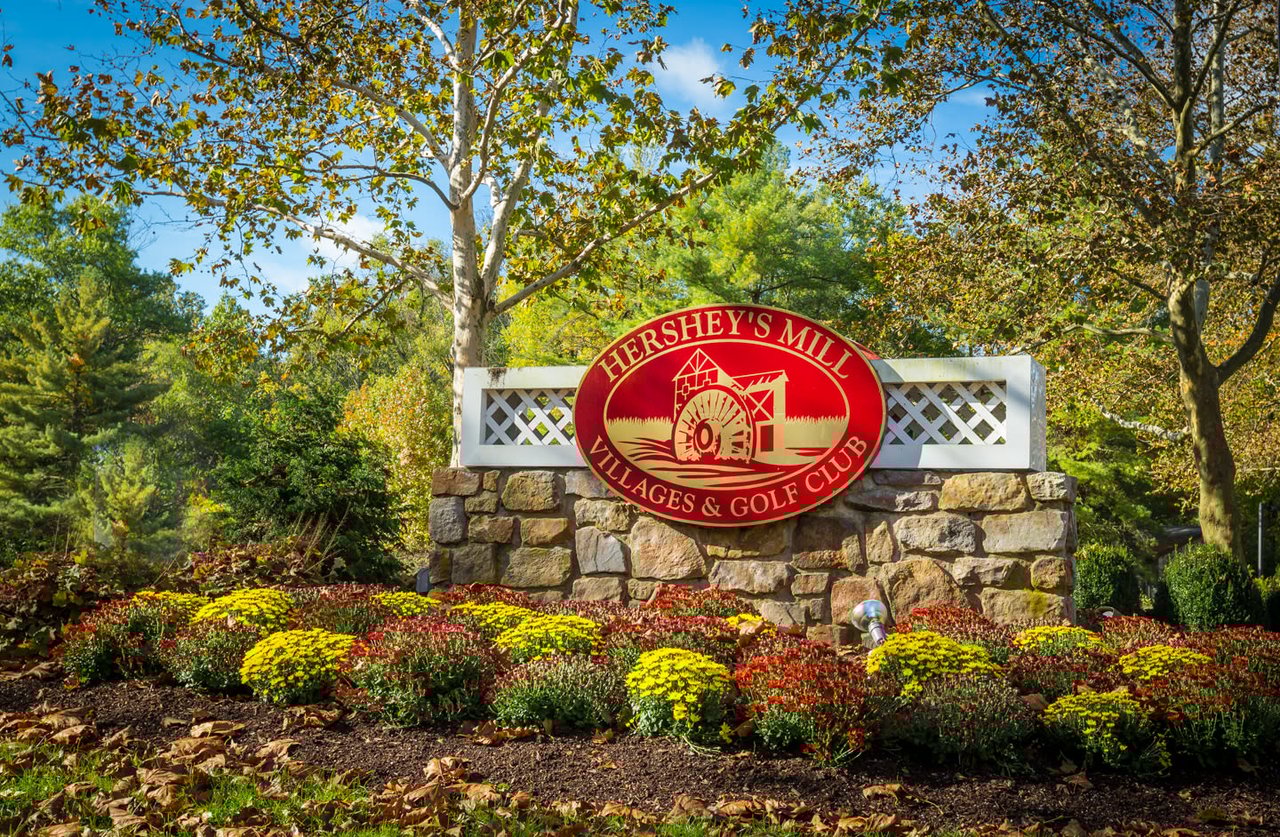
Ideally located nearby the boroughs of West Chester and Malvern, Hershey's Mill provides a location convenient to the Main Line while still maintaining the atmosphere of a private, close-knit community. With the Malvern train station nearby, commuting into Center City Philadelphia is a breeze. Experience low-maintenance, blissful living with amenities that include a Community Center, library, pool, tennis courts, pickleball, wood shop, walking trails, and, of course, the nearby golf course and clubhouse. A one year social membership is complementary for new residents of Hershey's Mill: enjoy happy hours and get to know your neighbors!
The journey begins here! Let us help you with all your real estate needs and connect you to one of our experienced real estate professionals. We can't wait to meet you!