$350,000
201 CHANDLER DRIVE Unit: 201, WEST CHESTER, PA 19380
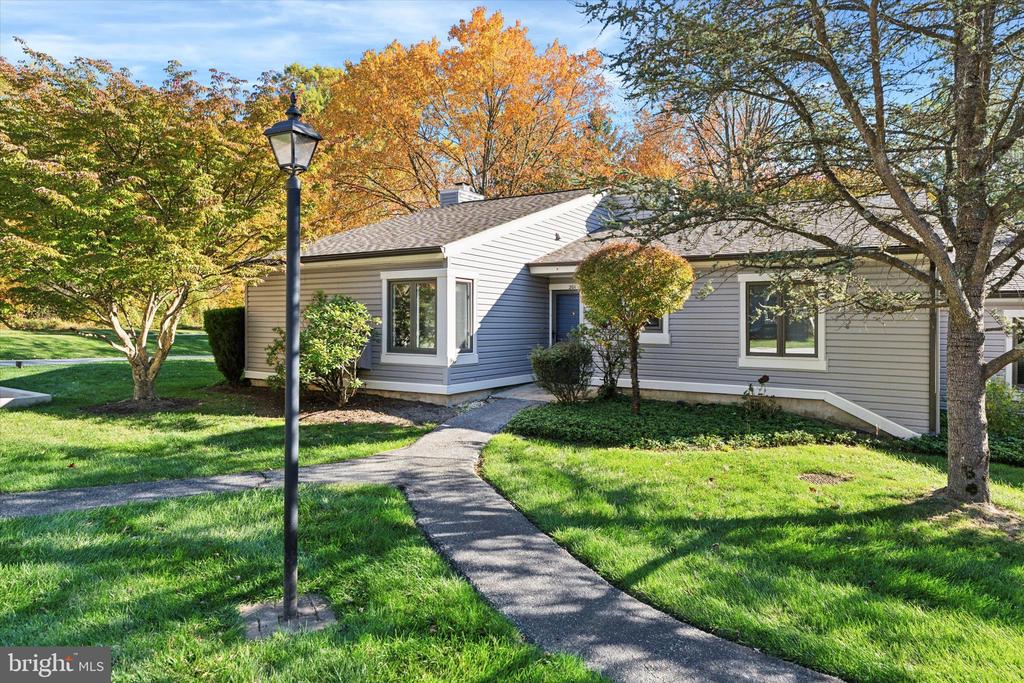
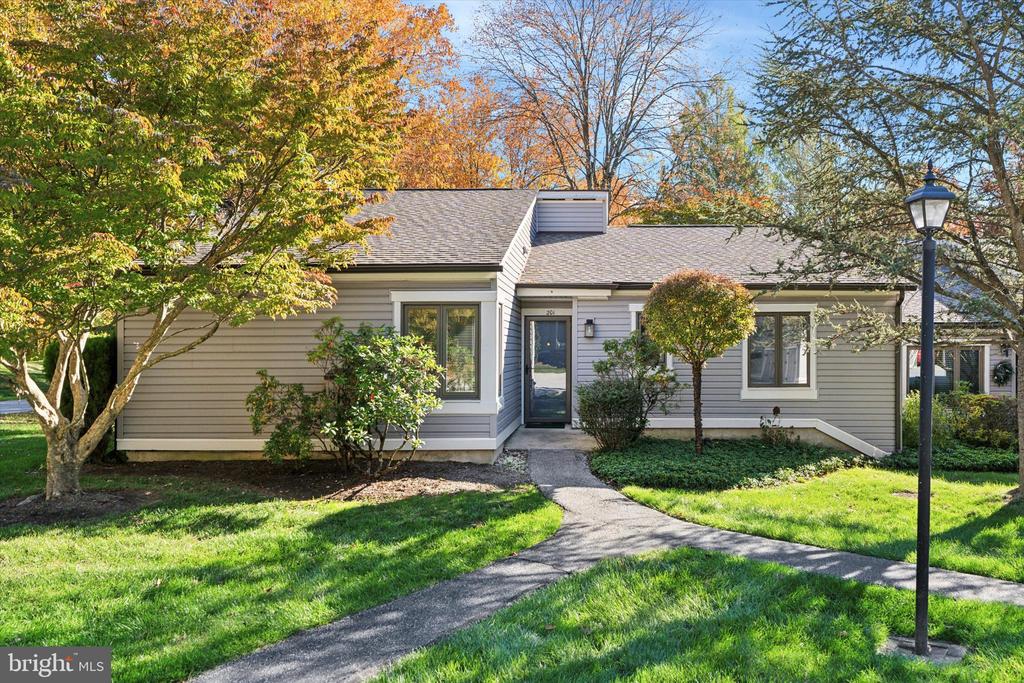
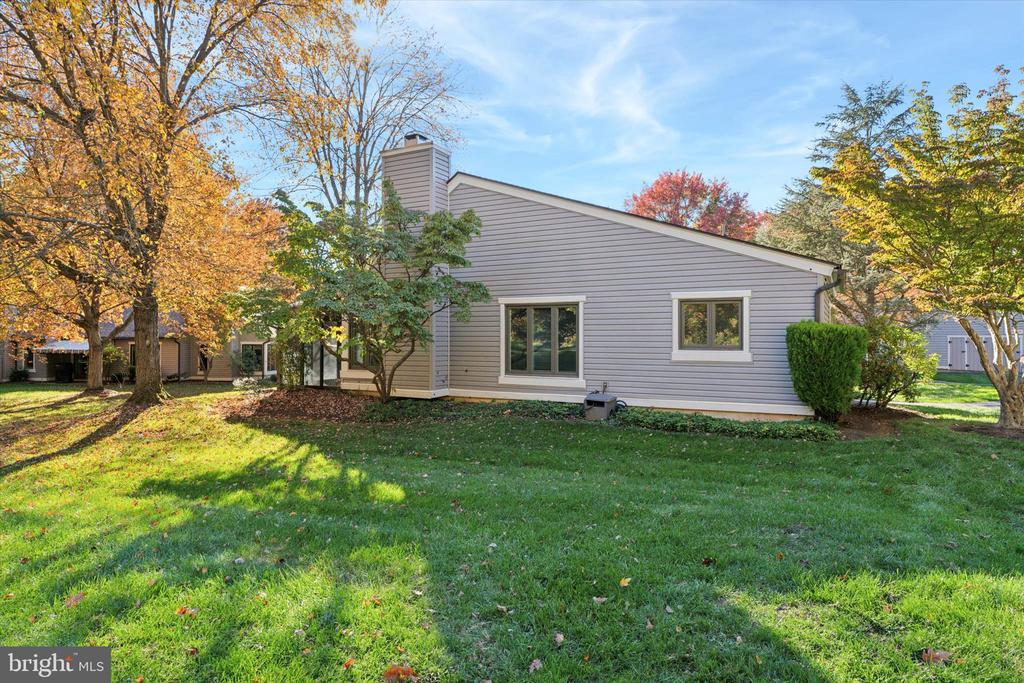
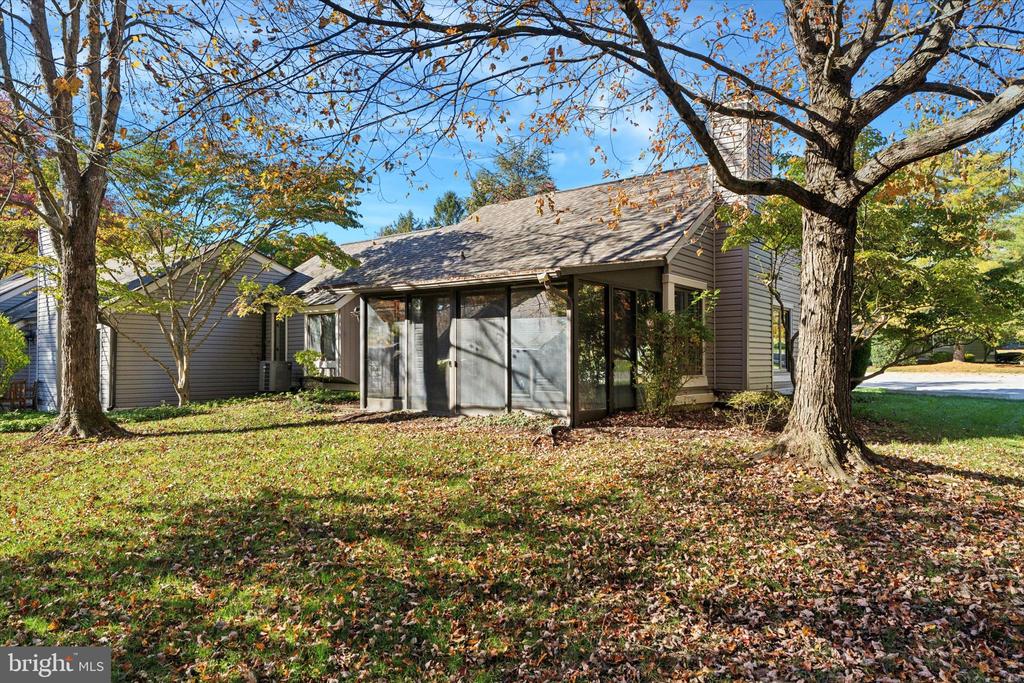
Welcome to this bright and spacious 2-bedroom, 2-bath end-unit in the sought-after Hershey's Mill community, one of Chester County's premier 55+ neighborhoods.
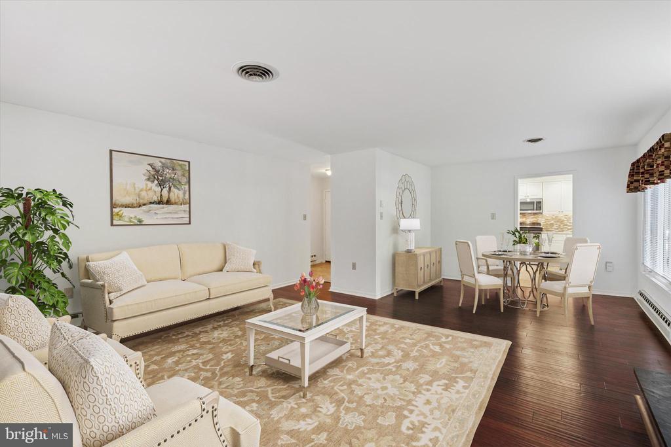
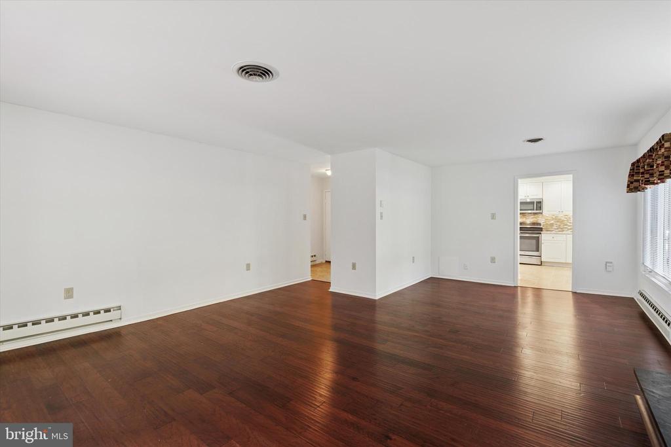
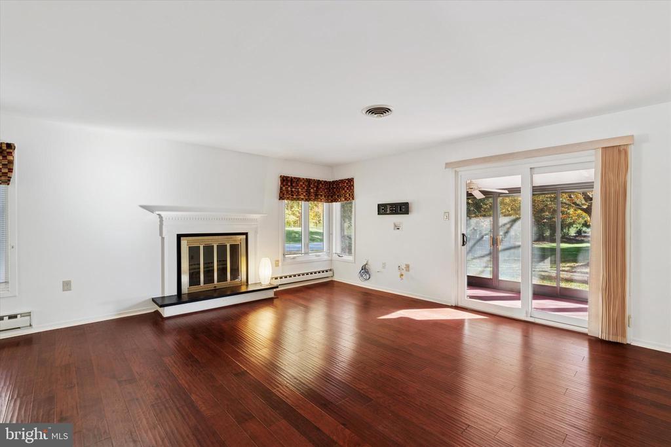
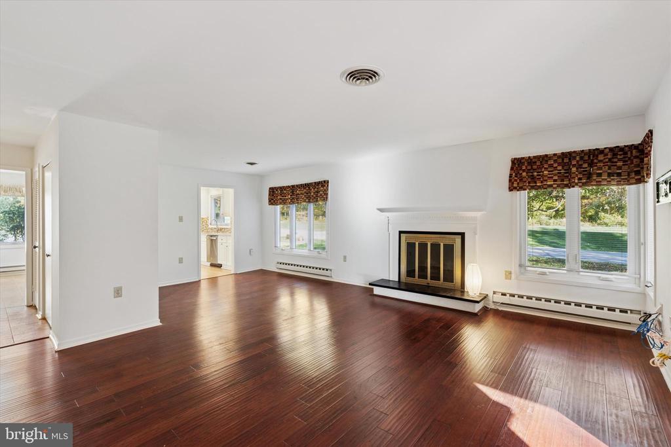
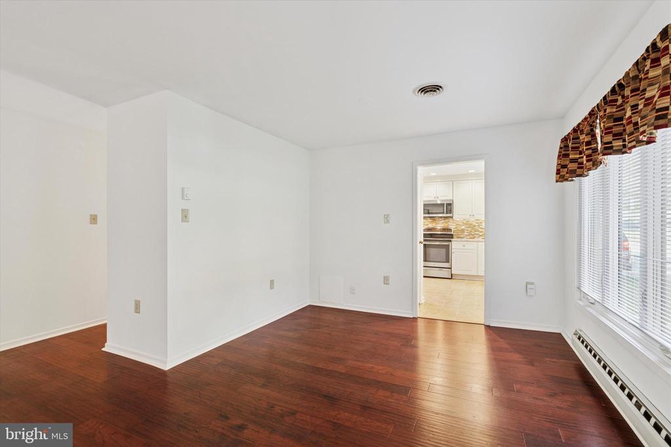
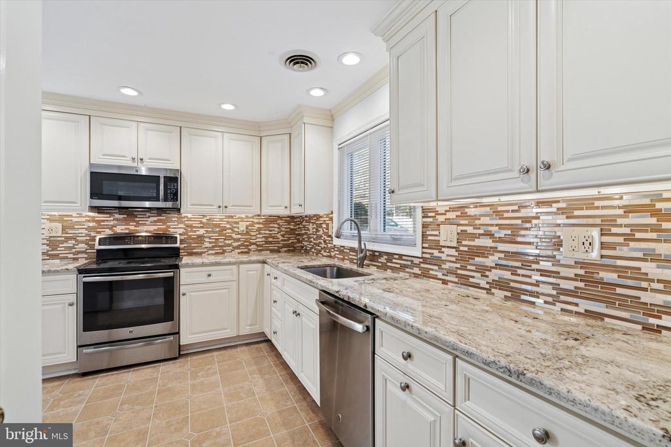
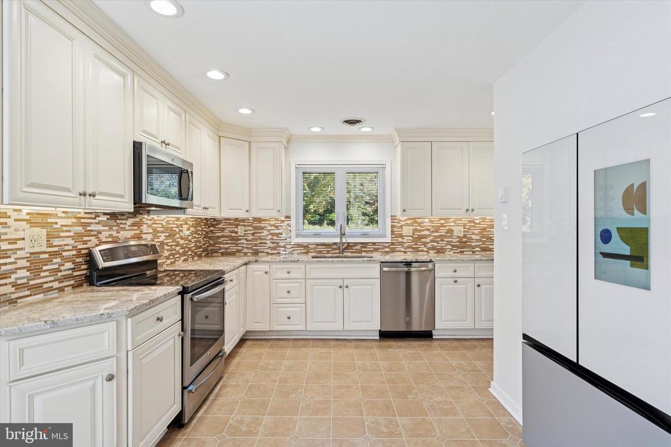
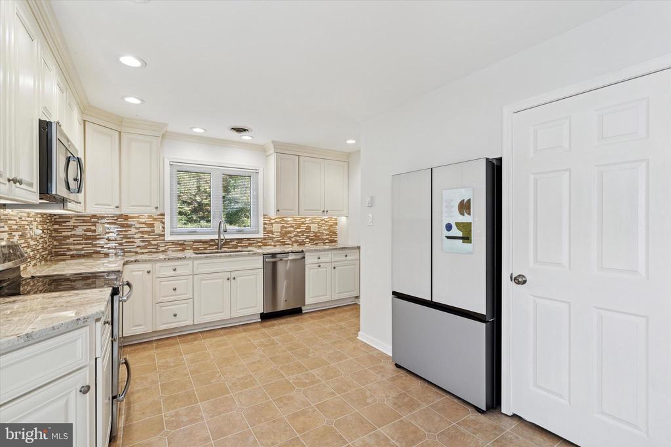
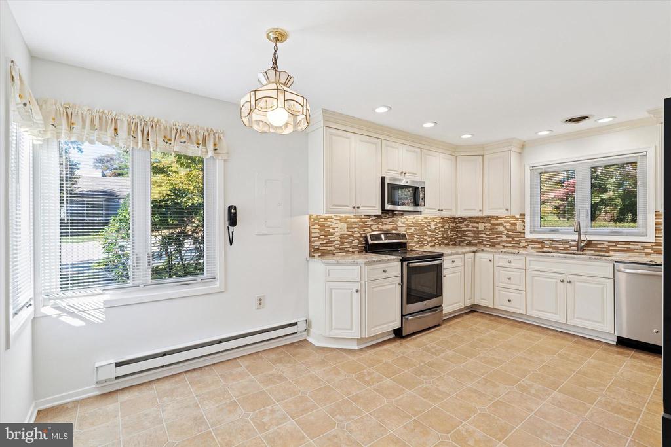
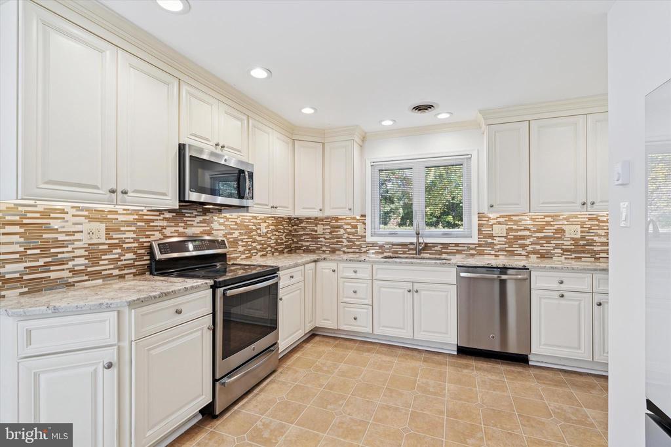
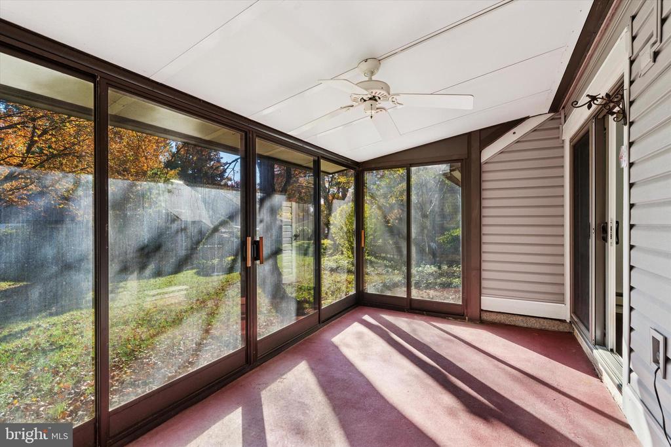
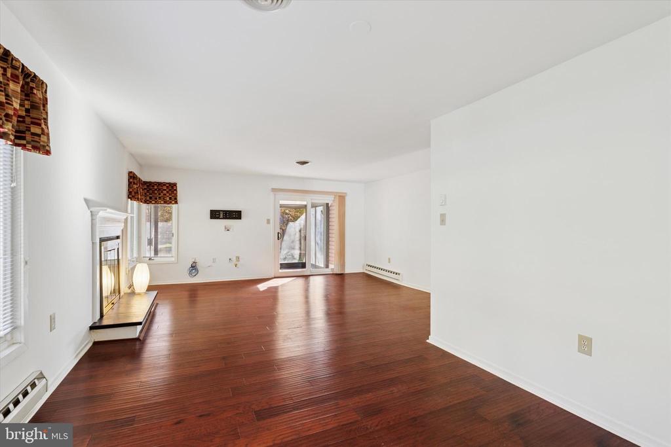
Step inside to find a welcoming layout featuring a formal dining room, a sun-filled eat-in kitchen with updated appliances and abundant cabinetry, and a large living room centered around a cozy fireplace. A sunroom with skylights and walls of windows invites natural light and frames peaceful views. Step through the sliding doors to a slate patio with an awning, perfect for outdoor dining or quiet relaxation.
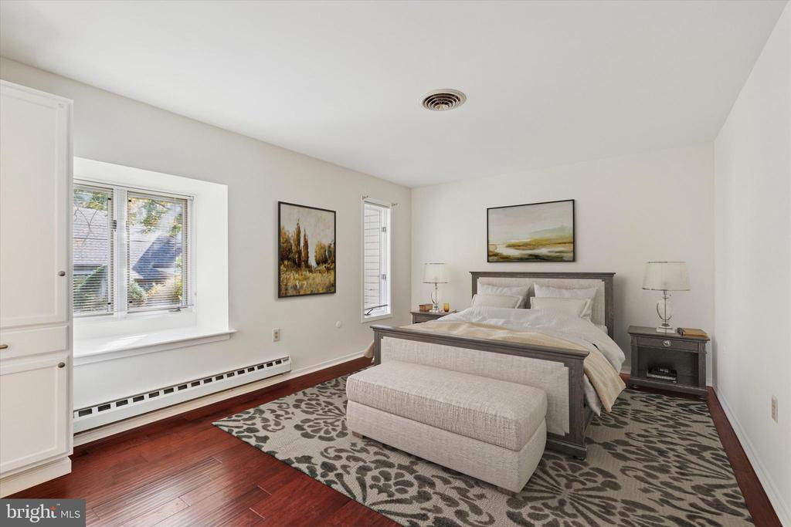
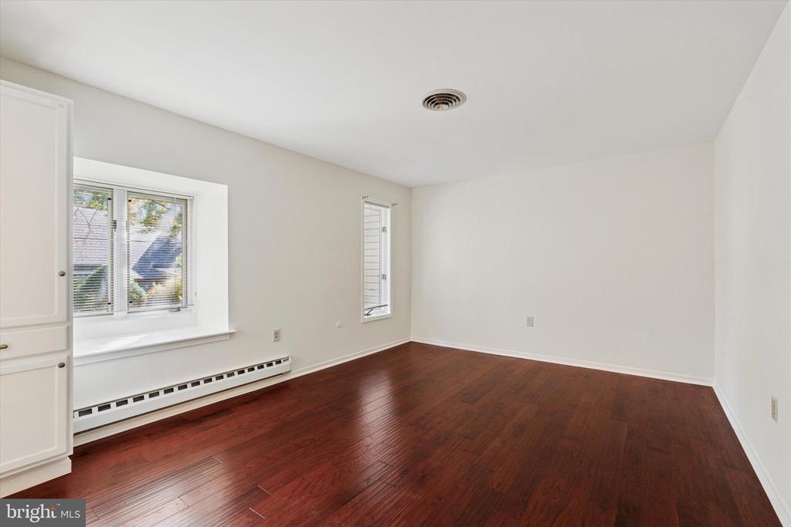
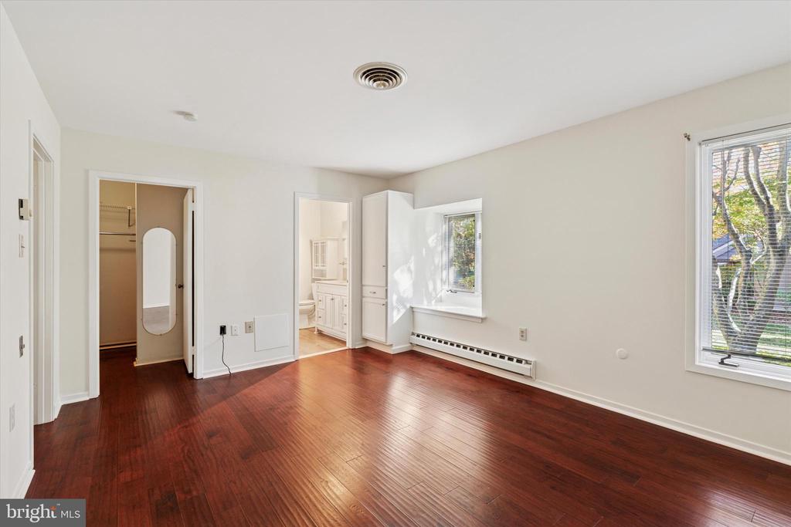
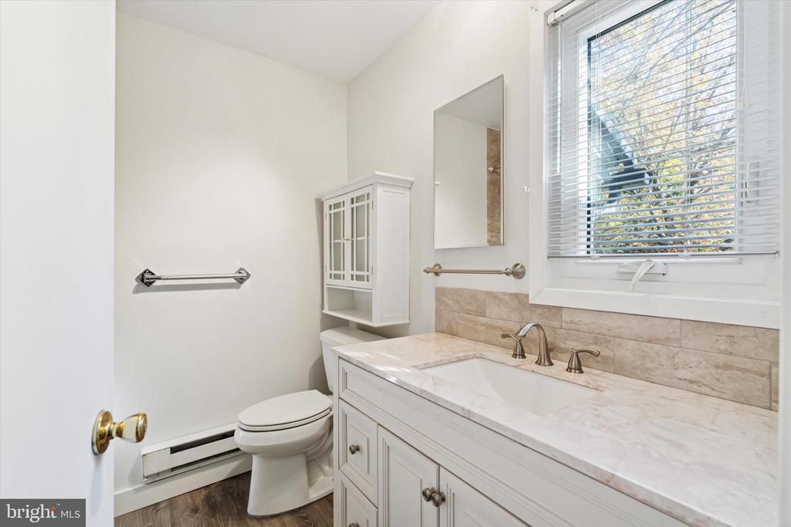
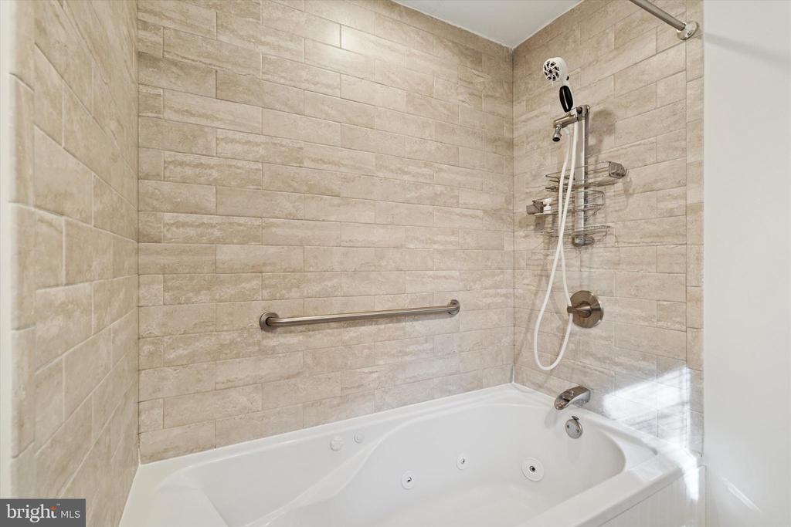
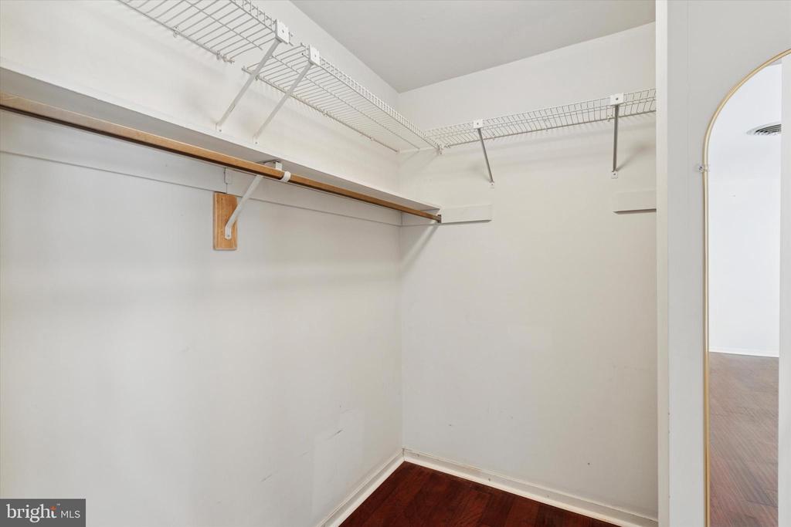
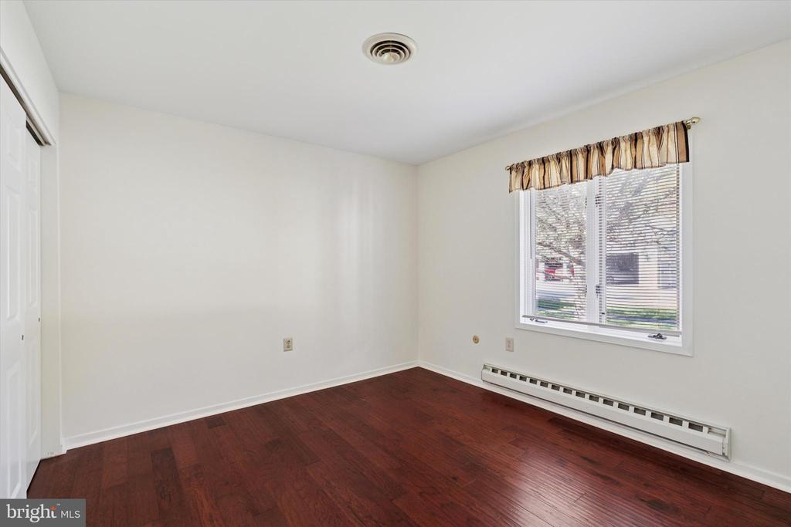
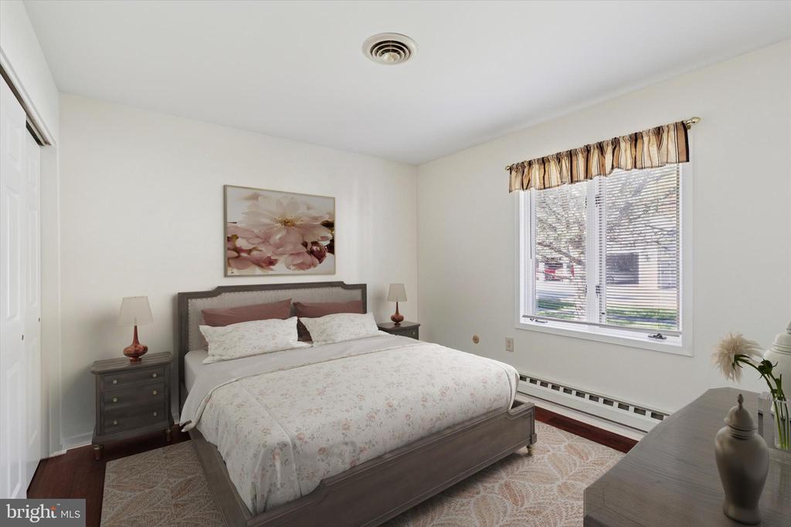
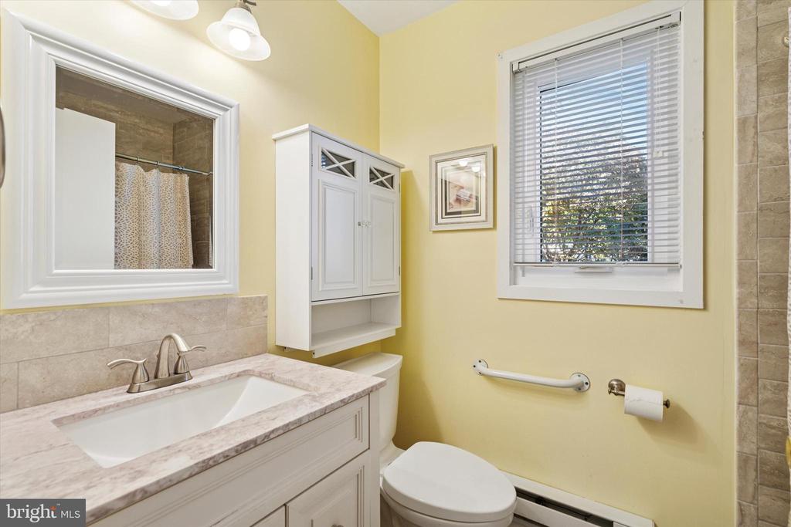
The spacious primary suite offers a walk-in closet and a private bath with a double vanity, jetted tub, and step-in shower. The second bedroom is well-sized and served by a full hall bath with a skylight and laundry closet for added convenience.
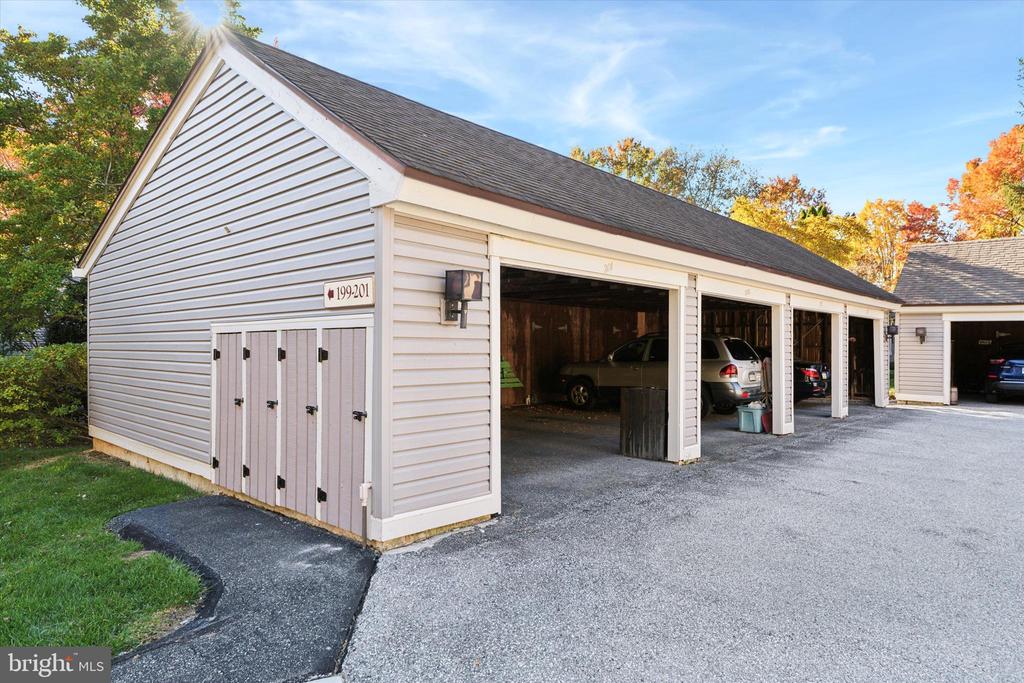
Additional highlights include hardwood flooring, ample storage, and a detached one-car garage with extra parking right out front.
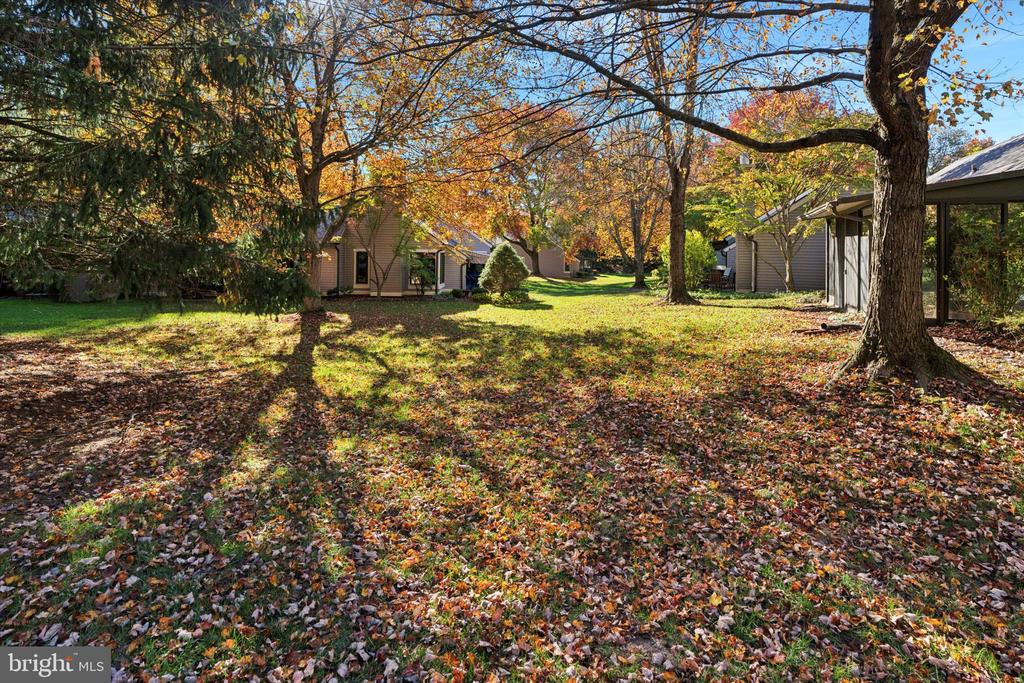
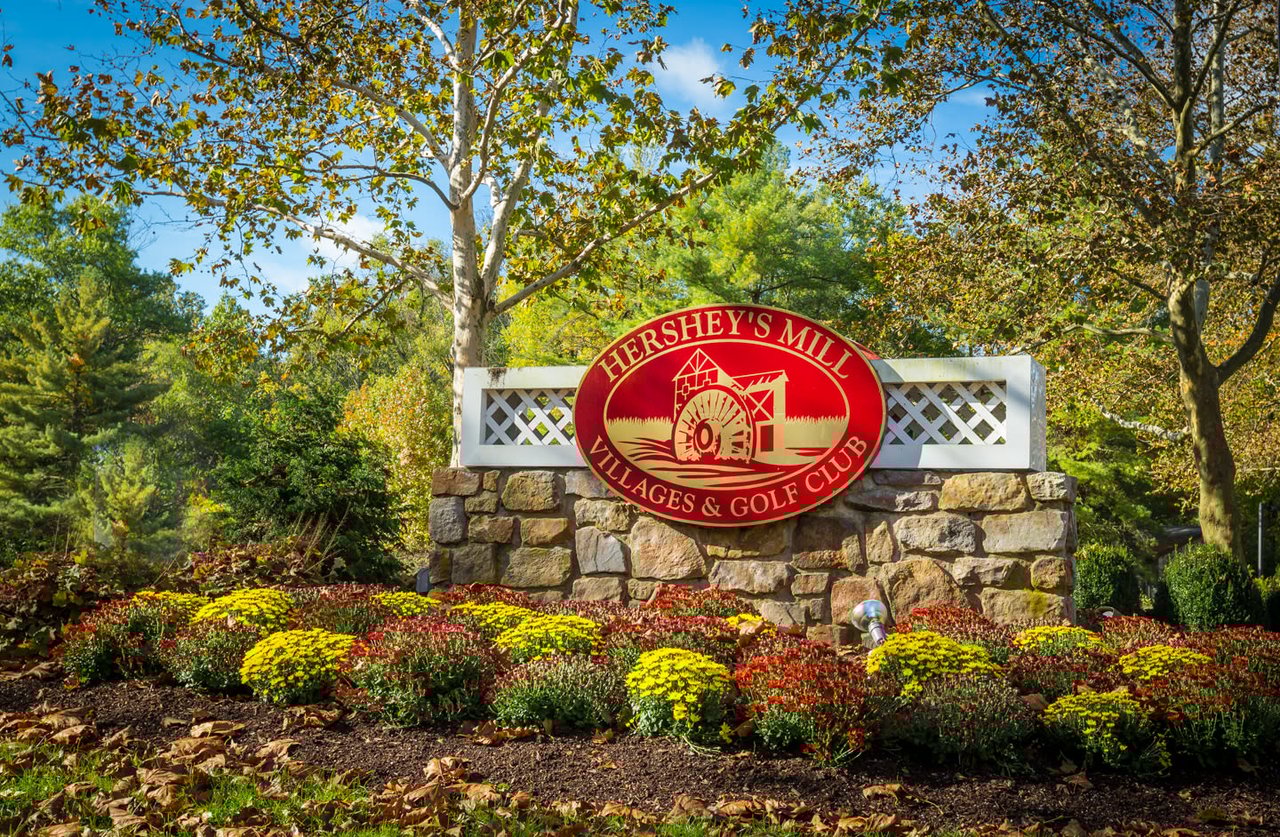
Enjoy the resort-style amenities that make Hershey's Mill so desirable--championship golf course, walking trails, pool, tennis, pickle ball, clubhouse, and a full calendar of community events--all within a beautifully maintained, gated 55+ neighborhood just minutes from the shops and dining of West Chester.
This move-in-ready home offers the perfect blend of comfort, convenience, and low-maintenance living in a truly exceptional setting.
The journey begins here! Let us help you with all your real estate needs and connect you to one of our experienced real estate professionals. We can't wait to meet you!