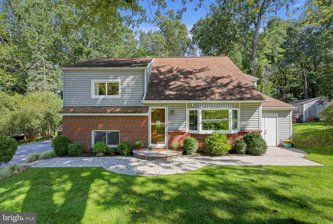
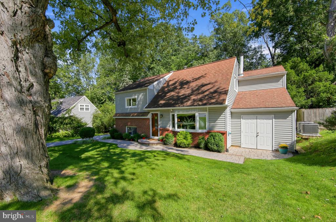
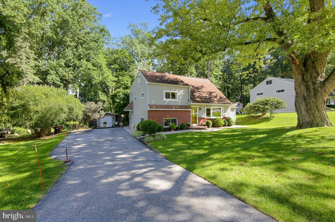
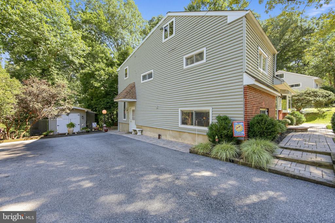
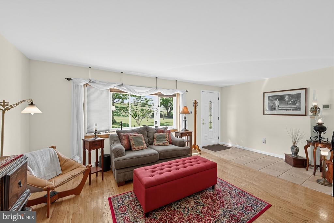
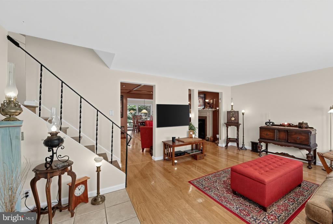
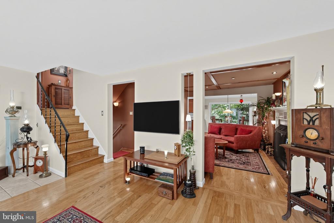
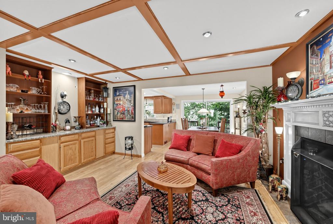
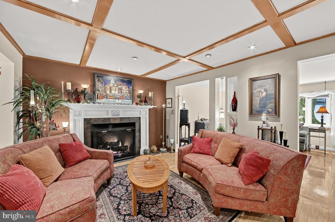
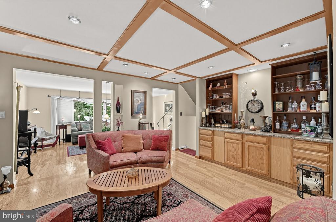
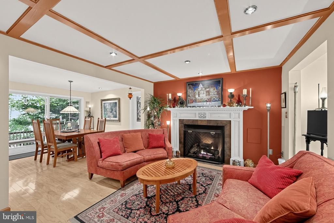
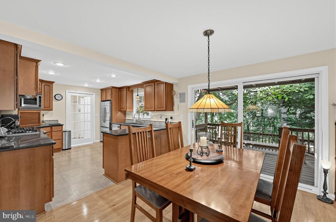
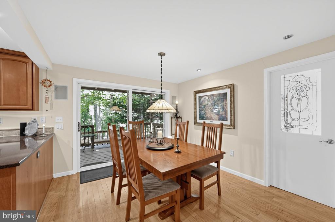
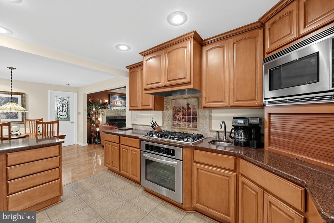
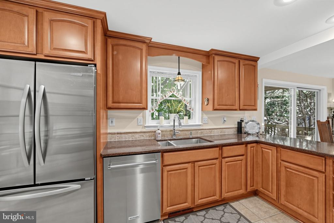
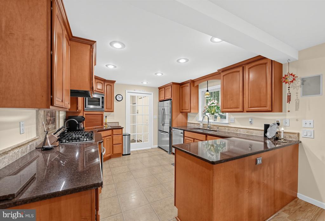
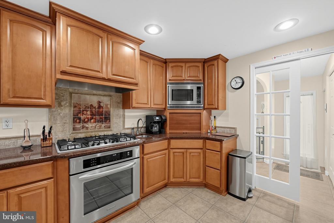
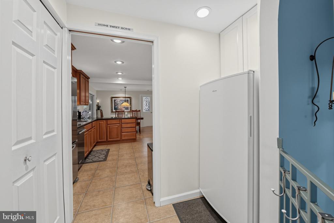
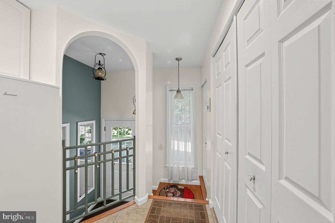
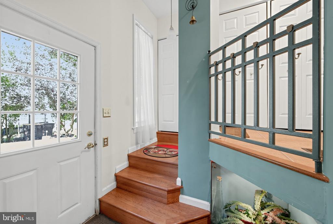
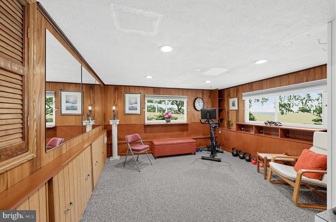
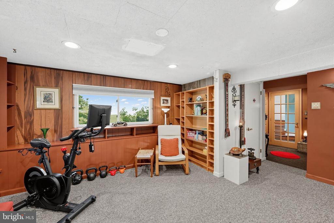
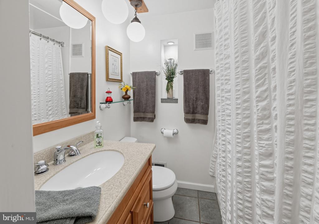
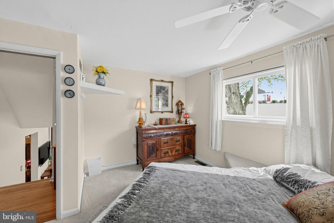
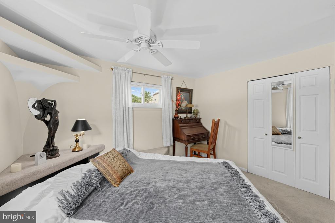
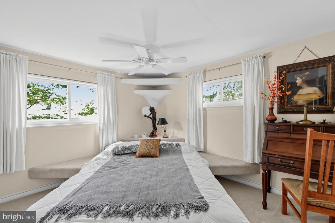
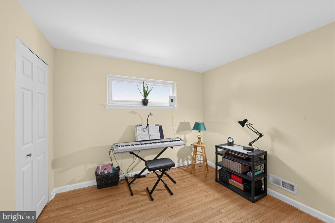
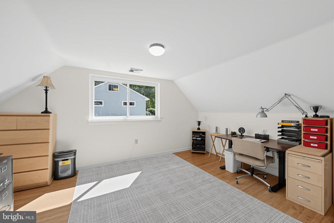
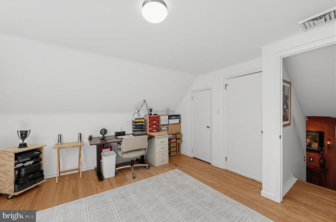
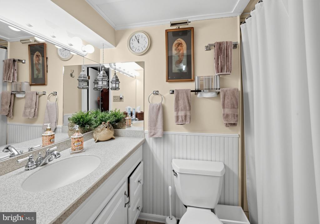
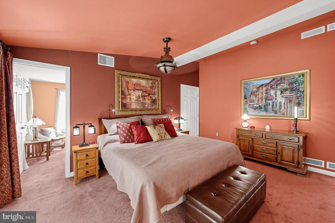
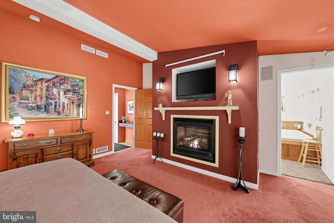
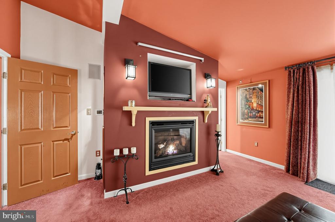
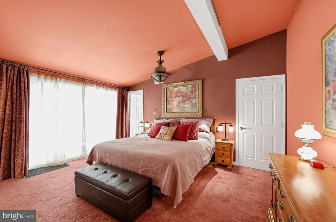
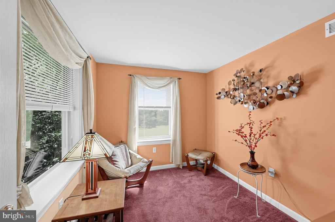
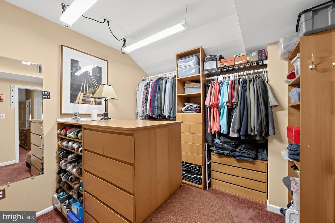
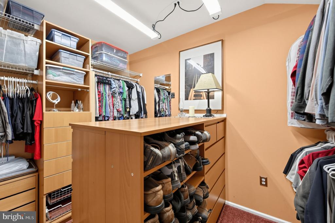
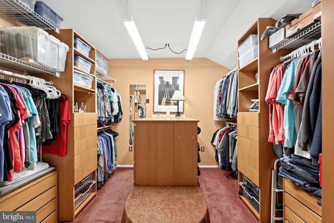
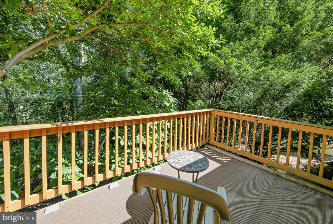
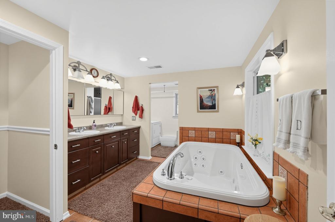
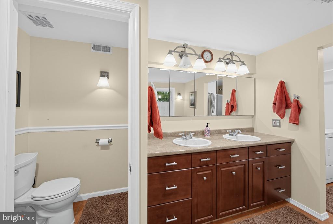
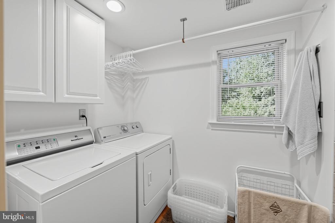
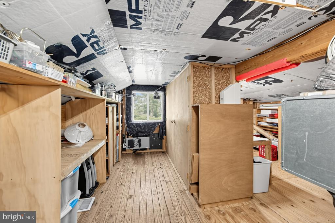
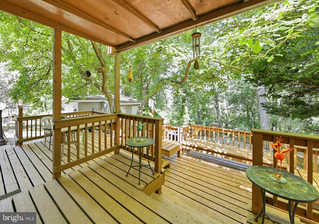
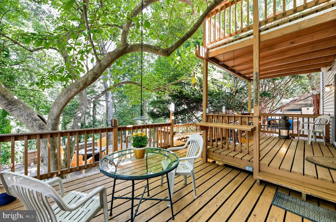
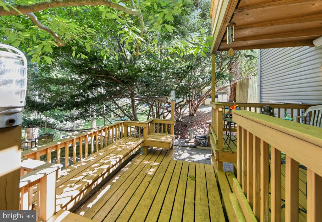
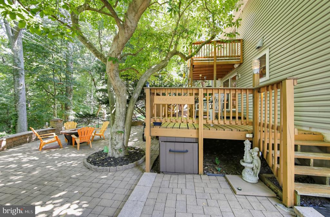
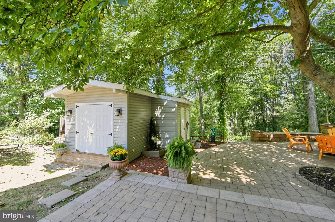
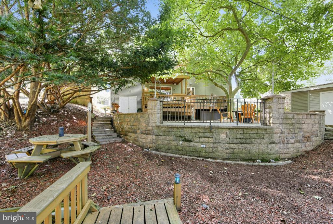
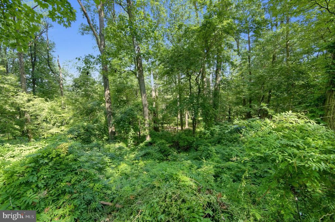
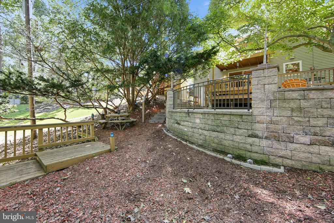
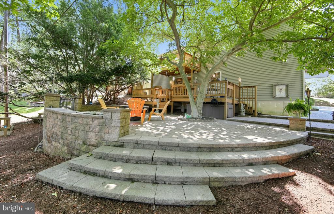
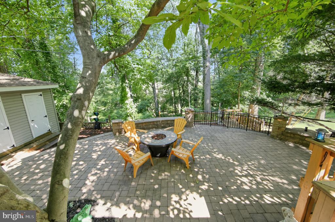
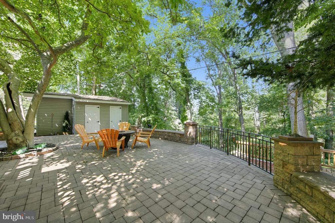
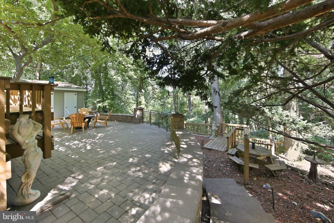
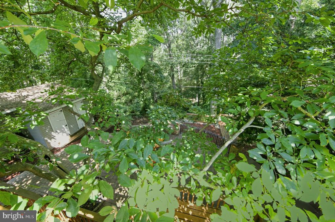
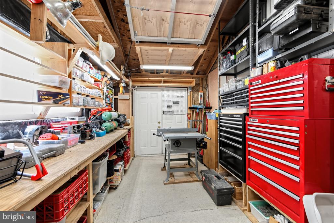
Welcome Home to this Beautiful Well Maintained 4 Bedroom, 3 Bath Split Level Home with an expanded driveway. The level entry way to the home is very inviting and nicely landscaped. The Living Room has hardwood floors, a bay window with remote blinds and a painted a neutral palette. Leaving the Living Room, you enter a "cozy" sanctuary/sitting room with gas fireplace, built-in bar, hardwood floors and a lovely coffered ceiling with recessed lighting. The Kitchen/Dining area has been remodeled/updated with hardwood floors , recessed lighting, quartz countertops, stainless steel appliances, gas stove/electric oven with beautiful tiled work in back of oven, utility sink and a window over the sink offering a spectacular view of the woods. A door off the kitchen offers a walk-in closet with shelves/drawers and a nice work-shop room. Going out the back of the kitchen, you will find 2 pantries (one built-in) and refrigerator/freezer. Coming in the back door is a mud-room area. The basement is paneled, berber carpets, recessed lighting, pull out shelves for storage and a gas heater (2019). A full-bath is also located in the basement with shower and one-sink vanity. Going up to the second floor, you will find the first bedroom that is carpeted, a built-in bed and ceiling fan. The second bedroom has hardwood floors and has many options for use. The Hall bathroom has a one-sink vanity, tiled floor and tub/shower combination. Going up to the third floor, a third bedroom has been recently painted and can also be used as an office den, etc. A door in this room leads up the attic which has a Cedar Closet and "ample storage". The "Primary Bedroom" is a tranquil retreat, offering a ceiling fan, gas fireplace, built-in TV above the fireplace, carpeted and a "large" walk-in closet. There is a small deck off the sliders, giving you extra privacy for morning coffee or just siting out relaxing with a lovely view of the woods. There is an adjoining room off the Primary Bedroom that can be used as a nursery, reading/sewing room or whatever your pleasure. The Primary Bathroom has a tiled floor, Jacuzzi/Soaker Tub, two sink vanity and a "double shower". The laundry room is located off the Primary Bathroom. The back of the house is a true entertaining paradise or just sitting out and relaxing offering great views of the woods and is very private. Going out the kitchen sliders, you step onto a large deck with steps leading down to a large circular stone area. There are more steps leading down into the wooded area with a fire pit. The back area has lights that are built-in making this enchanting and luminous at night. Under the deck area is pull-out storage for chairs, tables, etc. The large shed has 7 doors offering more ample storage as well as a GardenShed. This home has been very well maintained and OFFERS TONS OF STORAGE!! What are you Waiting For, Come Make this Lovely Home Yours!!
Appliances: Central Vacuum, Refrigerator, Stove, Stainless Steel Appliances
Other Interior Features: Attic, Bathroom - Soaking Tub, Carpet, Cedar Closet(s), Ceiling Fan(s), Central Vacuum, Crown Moldings, Upgraded Countertops, Walk-in Closet(s), Window Treatments, Wood Floors, Wet/Dry Bar, Recessed Lighting, Bathroom - Walk-In Shower, Bathroom - Tub Shower
Exterior & Building
Stories: 3
Water Source: Public
Pool: No Pool
Lot Features: Backs to Trees
Parking: Driveway
Heat Type: Other
Air Conditioning: Central A/C
Sewer: Public Sewer
Substructure: Concrete Perimeter
Disability Features: Level Entry - Main
Financial
Sales Price: $689,000
Real Estate Tax: $5,940/yr
Zoning: RESIDENTAL
28 SUNSET DRIVE
Let's Get Started
The journey begins here! Let us help you with all your real estate needs and connect you to one of our experienced real estate professionals. We can't wait to meet you!