$499,000
471 EATON WAY Unit: 471, WEST CHESTER, PA 19380
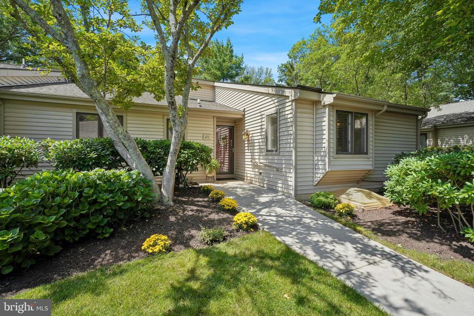
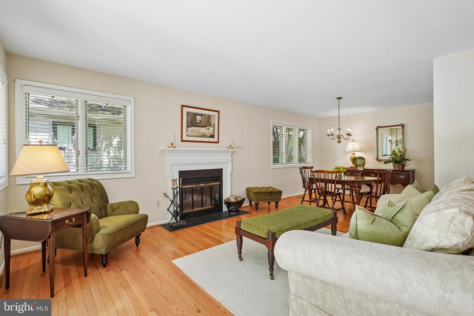
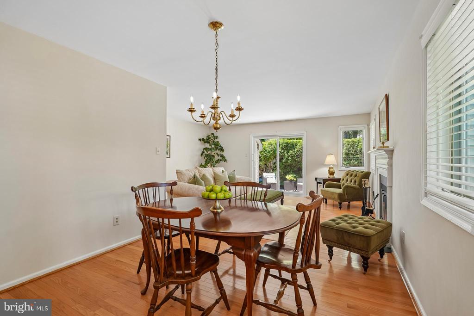
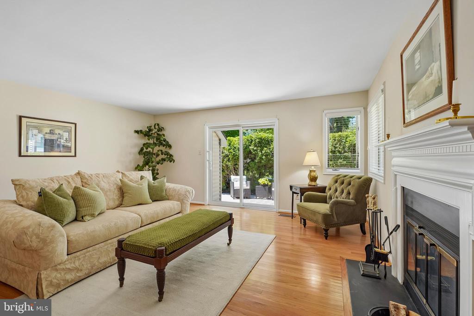
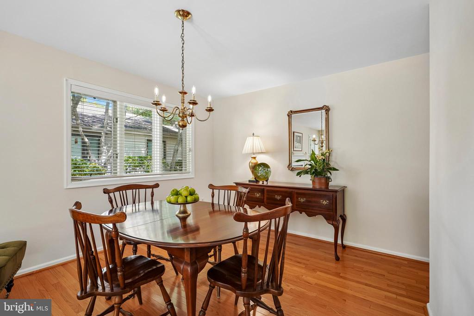
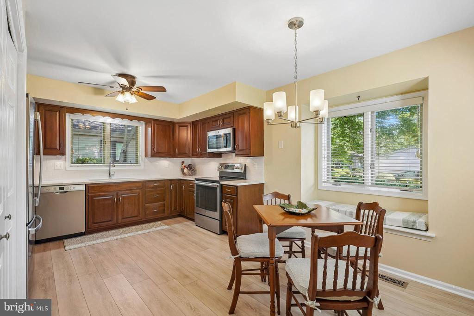
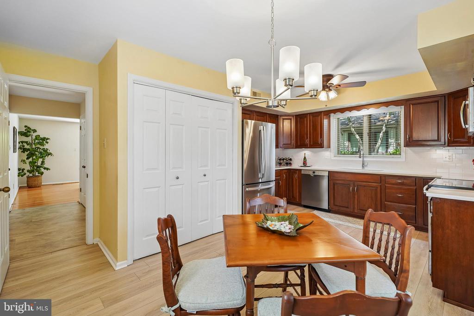
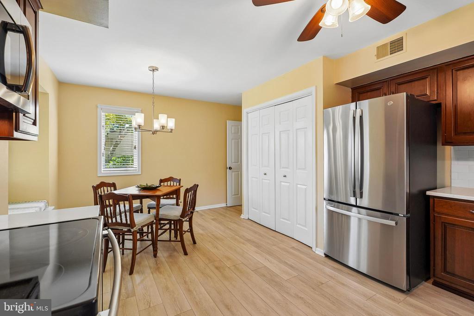
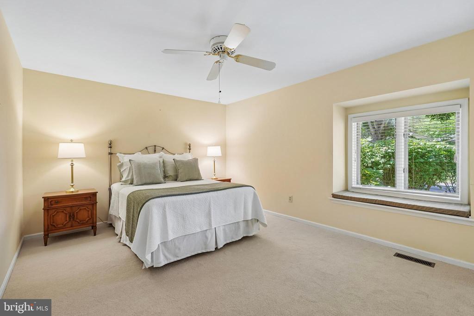
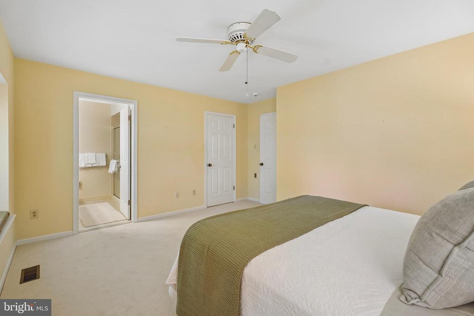
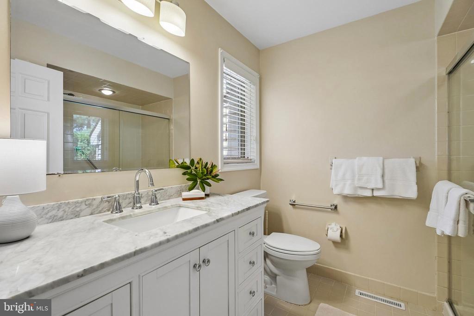
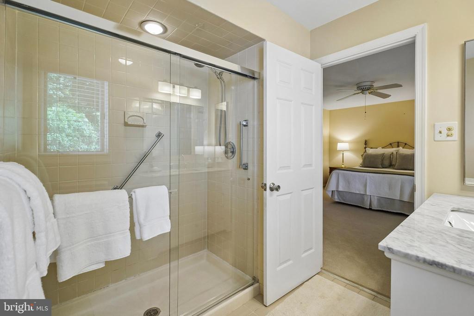
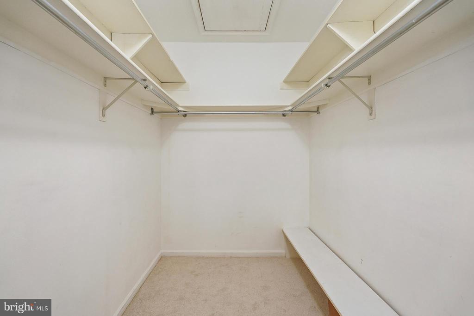
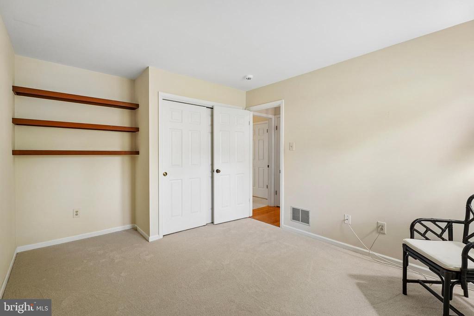
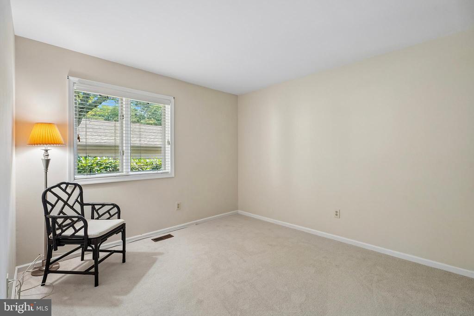
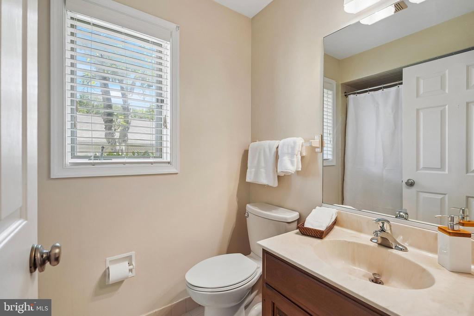
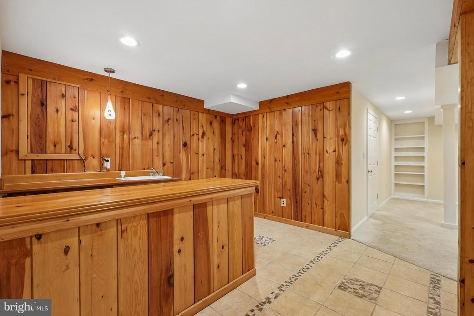
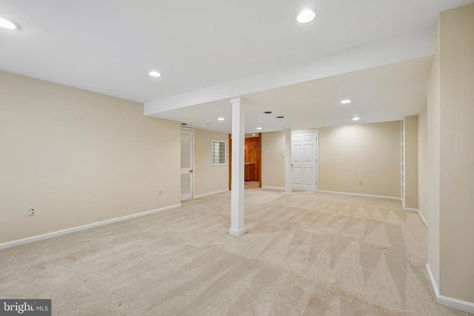
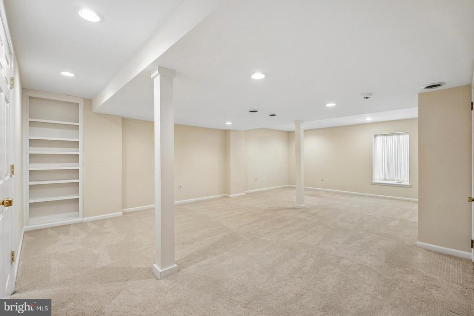
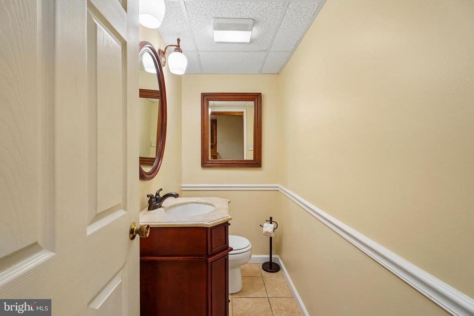
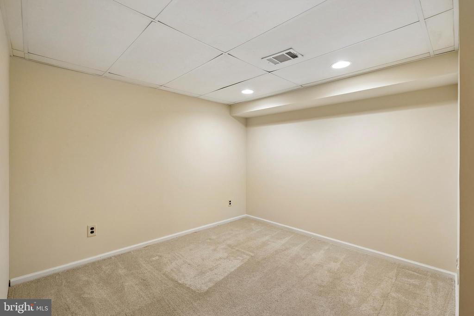
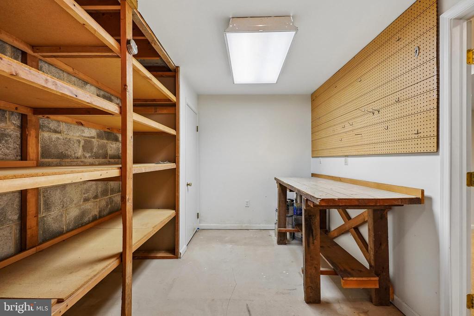
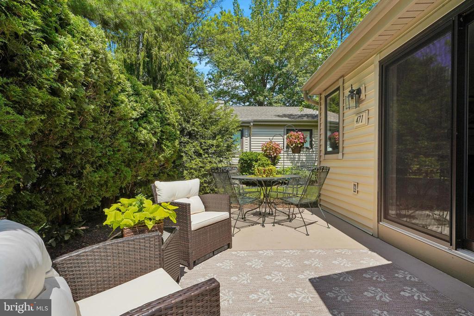
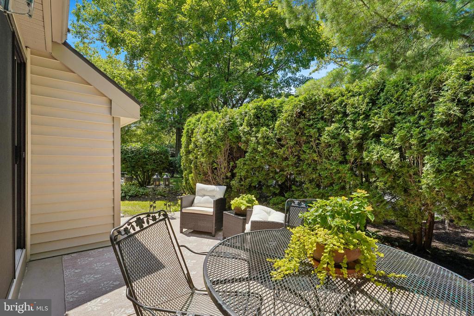
Welcome to 471 Eaton Way in Hershey's Mill, in the premiere 55+ Community in Chester County. This beautifully maintained 2-bedroom, 2.5-bath Donegal Model home offers comfortable living space and versatile lower-level accommodations. The main level features gleaming hardwood floors throughout the living room, dining room, and hallway. The bright eat-in kitchen offers a charming window seat, creating the perfect spot to enjoy your morning coffee or a casual meal. Both bedrooms feature brand-new carpeting for added comfort. The spacious primary suite includes an updated en-suite bathroom, a walk-in closet, and a cozy window seat. A second full hall bathroom serves guests and the secondary bedroom, while a convenient linen closet provides additional storage. Step outside from the living room to a private patio, perfect for relaxing, gardening, or entertaining, complete with a convenient garden shed for additional outdoor storage. The finished lower level expands the home's living space with two separate bonus rooms that were used as home office and a guest bedroom. A large finished recreation area offers plenty of room for watching TV, entertaining, and hosting overnight guests, this area also has a large Egress Window. Additionally, the lower level also includes a powder room, a bar area with wet bar, and a dedicated workshop complete with a workbench and abundant storage. Enjoy all the amenities and lifestyle that Hershey's Mill has to offer in this spacious, move-in-ready home. ***Hershey's Mill Capital Contribution - $2,613.84 + Eaton Village Capital Contribution - $4.000 = Total due at closing $6,613.84 Eaton Village Quarterly HOA is $2,000
Laundry Room: Has Laundry, Main Floor, Washer In Unit, Dryer In Unit
Fireplace: Wood
Appliances: Built-In Microwave, Dishwasher, Disposal, Dryer, Exhaust Fan, Extra Refrigerator/Freezer, Icemaker, Oven - Single, Oven/Range - Electric, Range Hood, Refrigerator, Stainless Steel Appliances, Washer, Water Heater
Other Interior Features: Bathroom - Stall Shower, Bathroom - Tub Shower, Breakfast Area, Carpet, Ceiling Fan(s), Combination Dining/Living, Dining Area, Entry Level Bedroom, Floor Plan - Traditional, Kitchen - Eat-In, Primary Bath(s), Walk-in Closet(s), Wet/Dry Bar, Upgraded Countertops, Kitchen - Table Space, Wood Floors, Other
Exterior & Building
Stories: 1
Garage Space: 1.0
Water Source: Public
Utilities: Electric Available, Phone Available, Water Available, Sewer Available, Cable TV Available
Pool: Yes - Community
Parking: Detached Garage, Off Street
Heat Type: Heat Pump(s)
Air Conditioning: Central A/C
Sewer: Private Sewer
Substructure: Concrete Perimeter
Disability Features: None
HOA Amenities: Bike Trail, Billiard Room, Cable, Club House, Community Center, Dog Park, Gated Community, Golf Course Membership Available, Jog/Walk Path, Library, Pickleball Courts, Pool - Outdoor, Recreational Center, Retirement Community, Security, Shuffleboard, Swimming Pool, Tennis Courts, Transportation Service, Golf Course
The journey begins here! Let us help you with all your real estate needs and connect you to one of our experienced real estate professionals. We can't wait to meet you!