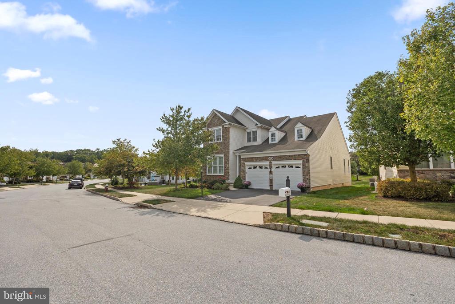
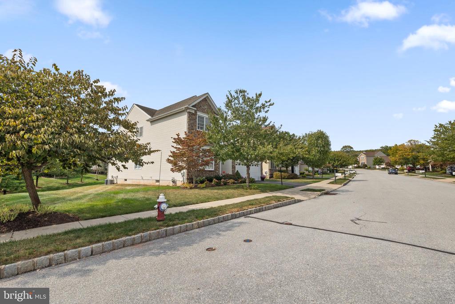
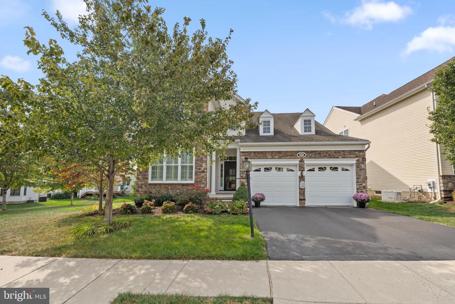
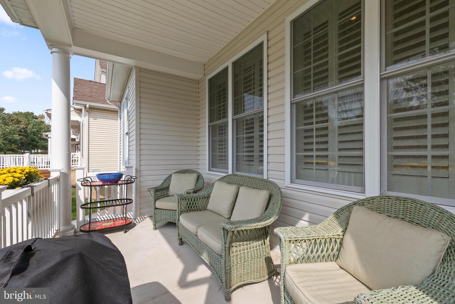
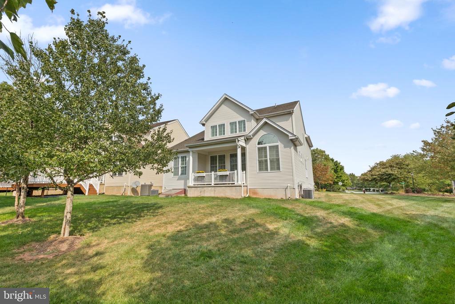
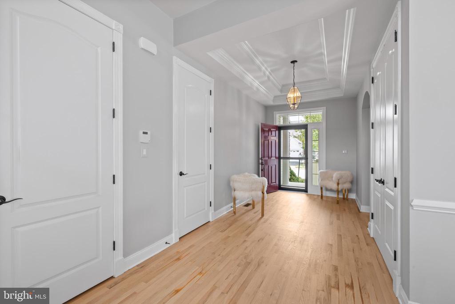
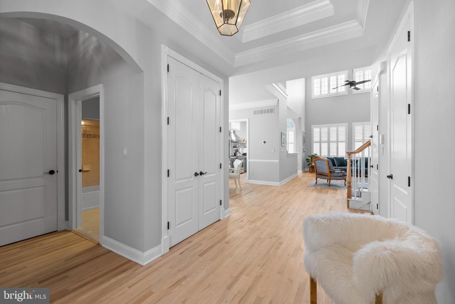
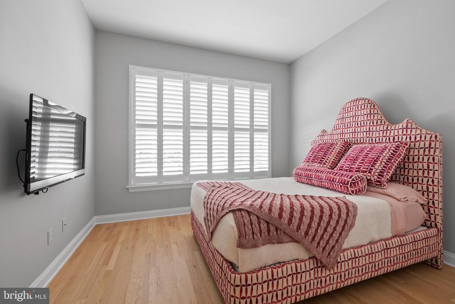
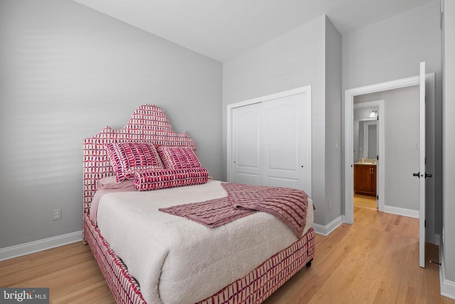
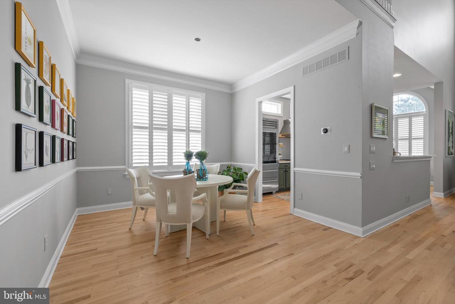
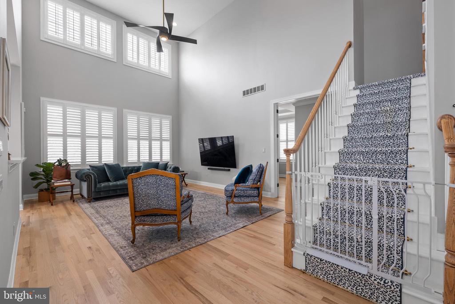
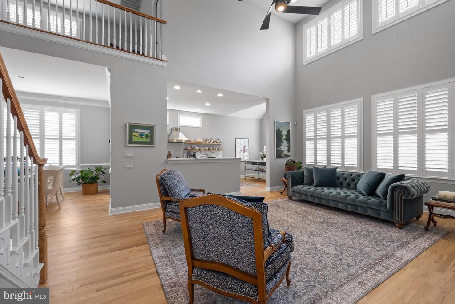
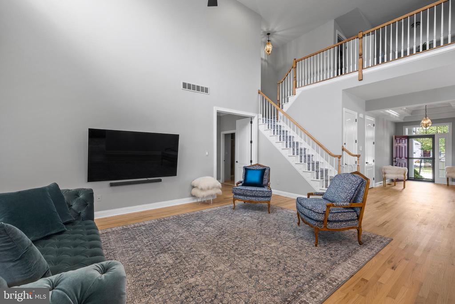
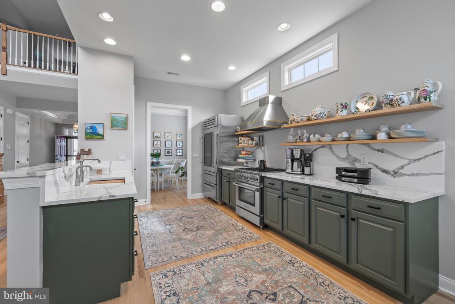
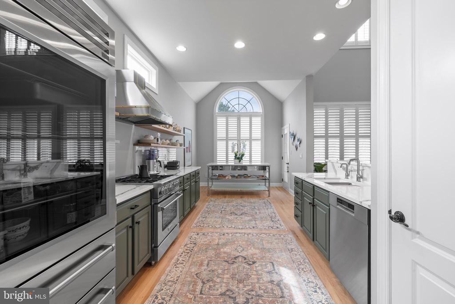
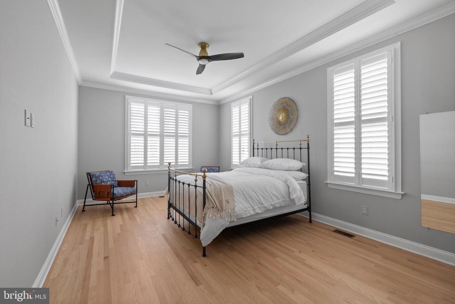
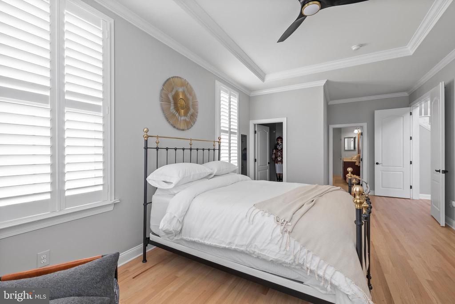
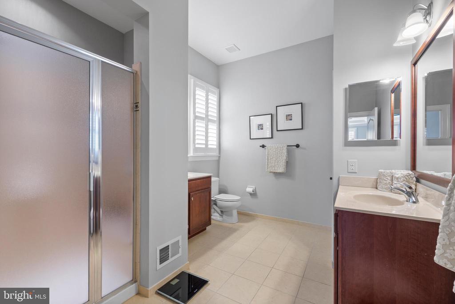
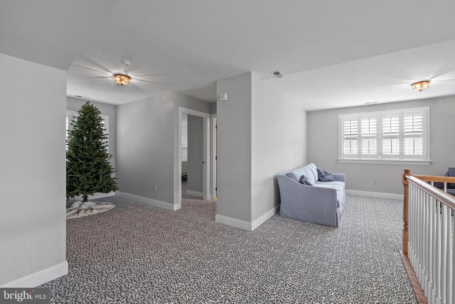
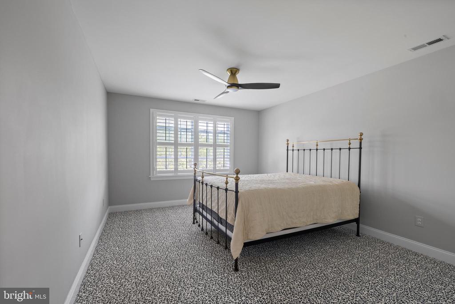
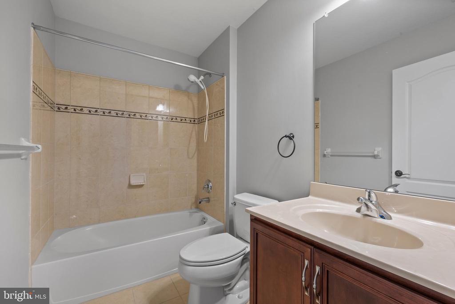
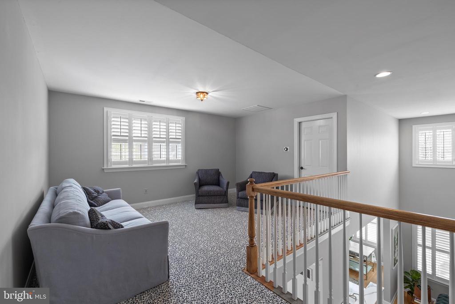
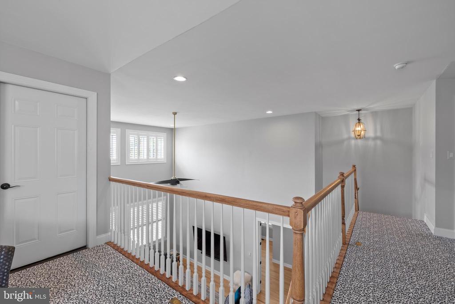
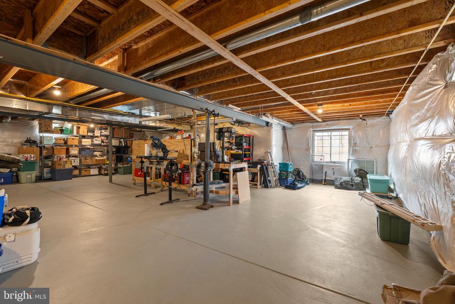
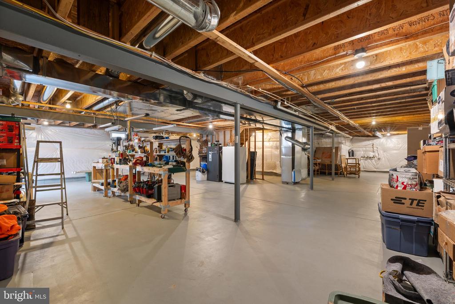
This stunning three-bedroom, three-bathroom home in the coveted 55+ Active Adult Community Regency At Providence perfectly blends modern elegance with comfortable living. Step inside to discover a designer kitchen that would make any home chef smile, featuring a SubZero fridge and top of the line BlueStar Range manufactured in the Great State of Pennsylvania and thoughtful details that transform cooking from chore to pleasure. Throughout the home, you'll find beautiful gleaming hardwood floors complemented by chic carpeting in select areas, creating the perfect balance of sophistication and warmth. The well-appointed spaces flow seamlessly from room to room, while plantation shutters add both privacy and timeless charm to the windows. What makes this property particularly appealing is that it's completely move-in ready - no need to roll up your sleeves for renovations when you could be rolling out the welcome mat instead. Every detail has been carefully considered to create a home that's both functional and beautiful. Spend your down time relaxing in the World Class clubhouse or outside playing pickleball, exercising in the outdoor or indoor pool or join friends for cocktails and dinner via one of the many community events. The HOA even shovels up to the front door! Enjoy the vibrant community and all that wonderful Phoenixville has to offer!
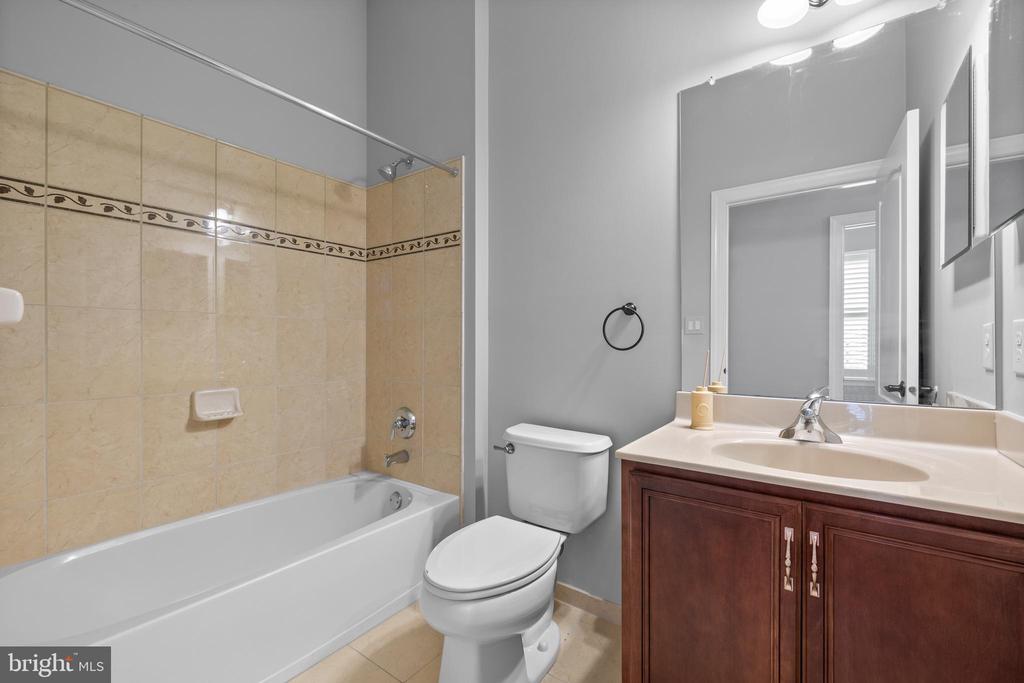
Other Interior Features: Bathroom - Stall Shower, Bathroom - Tub Shower, Breakfast Area, Carpet, Ceiling Fan(s), Chair Railings, Crown Moldings, Dining Area, Entry Level Bedroom, Family Room Off Kitchen, Floor Plan - Open, Formal/Separate Dining Room, Kitchen - Gourmet, Kitchen - Table Space, Pantry, Primary Bath(s), Recessed Lighting, Upgraded Countertops, Walk-in Closet(s), Water Treat System, Window Treatments, Wood Floors
Exterior & Building
Stories: 3
Garage Space: 2.0
Water Source: Public
Utilities: Cable TV Available, Electric Available, Natural Gas Available, Phone Available, Under Ground, Water Available
Pool: Yes - Community
Roof: Architectural Shingle
Lot Features: Adjoins - Open Space, Backs - Open Common Area, Landscaping
Parking: Attached Garage, Driveway
Heat Type: Forced Air
Air Conditioning: Central A/C
Sewer: Public Sewer
Substructure: Active Radon Mitigation, Concrete Perimeter
Disability Features: 2 Access Exits, 32 wide Doors, 36 wide Halls, 84 Garage Door, Doors - Lever Handle(s), Doors - Swing In, Level Entry - Main
HOA Amenities: Billiard Room, Club House, Common Grounds, Exercise Room, Fitness Center, Game Room, Library, Meeting Room, Other, Party Room, Pool - Indoor, Pool - Outdoor, Putting Green, Tennis Courts
Security Features: Fire Detection System, Main Entrance Lock, Monitored, Security System, Smoke Detector
Other Exterior Features: Exterior Lighting, Gutter System, Sidewalks, Street Lights
Financial
Sales Price: $740,000
Real Estate Tax: $9,368/yr
HOA Fees: $340/mo
Zoning: ARR
491 PETERS WAY
Let's Get Started
The journey begins here! Let us help you with all your real estate needs and connect you to one of our experienced real estate professionals. We can't wait to meet you!