$630,000
513 EATON WAY Unit: 513, WEST CHESTER, PA 19380
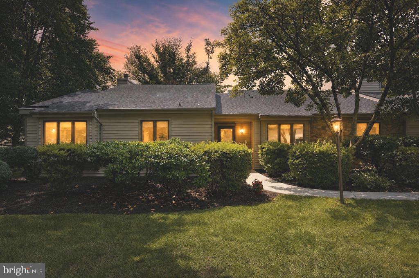
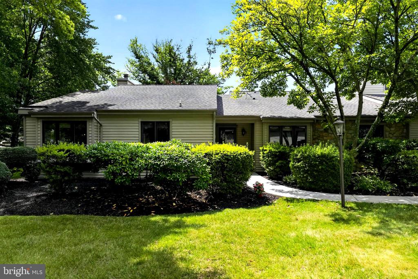
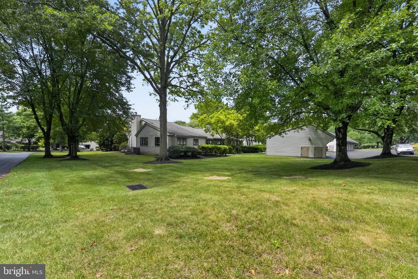
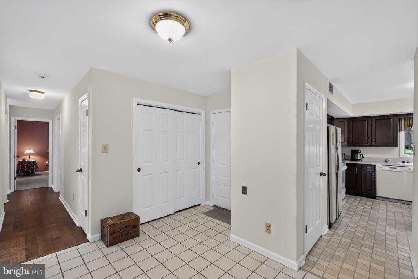
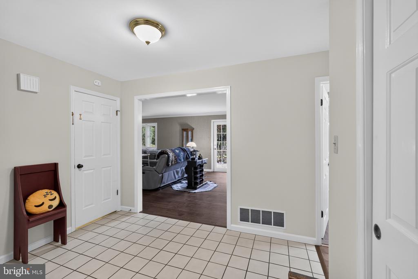
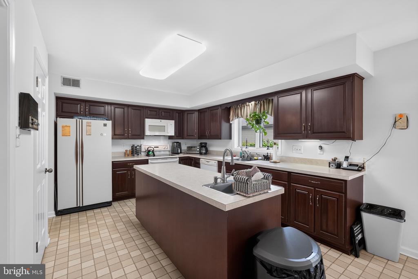
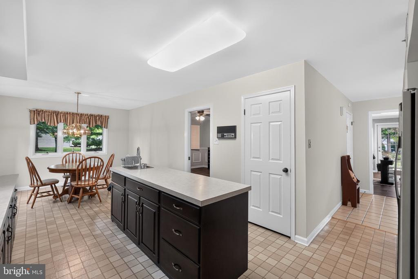
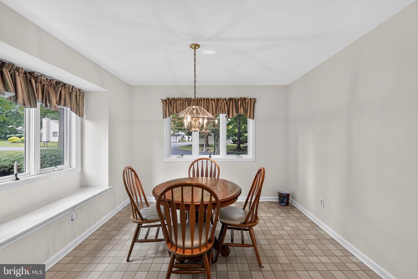
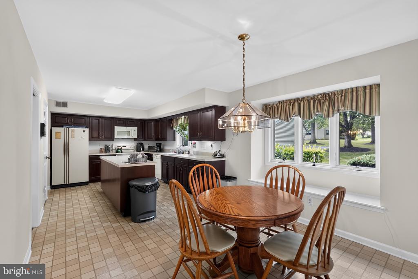
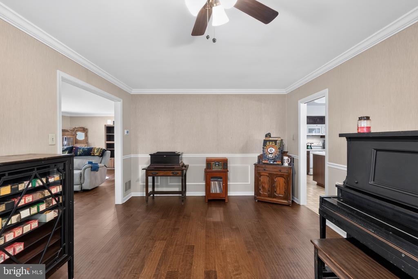
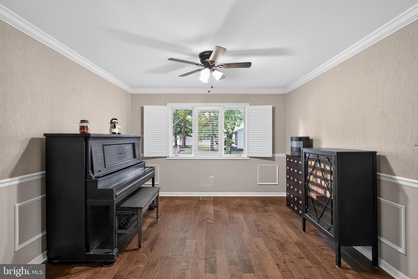
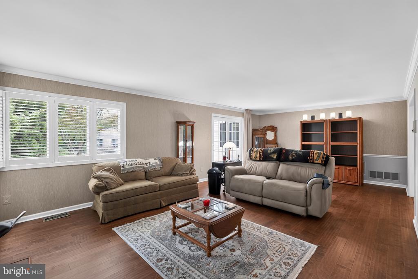
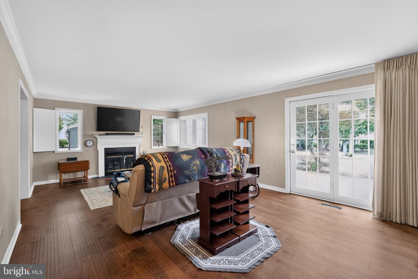
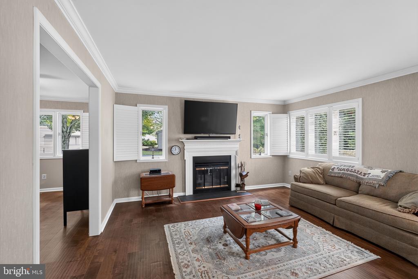
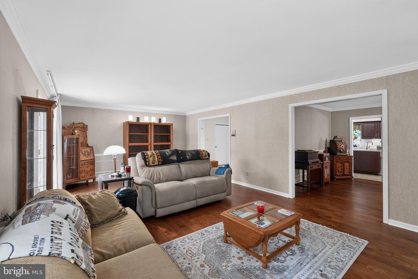
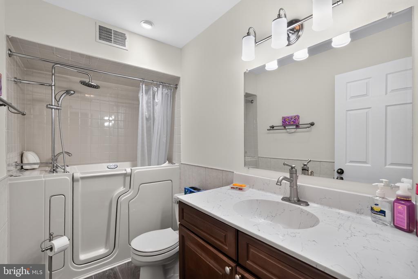
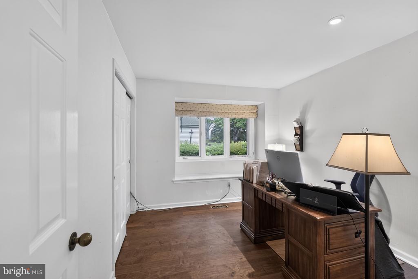
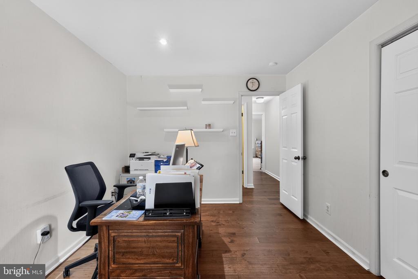
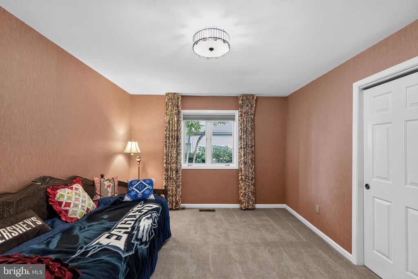
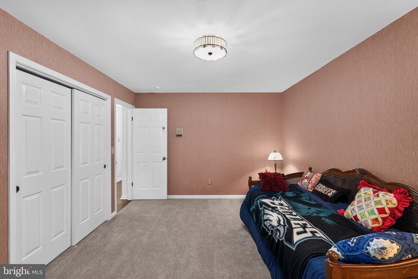
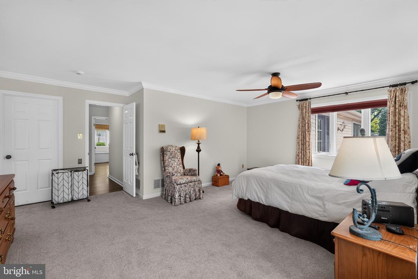
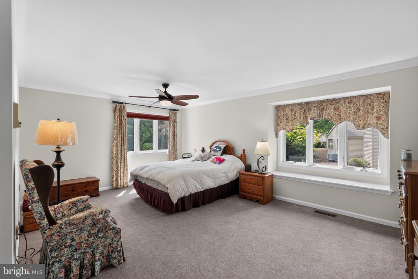
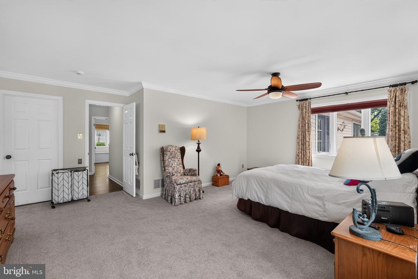
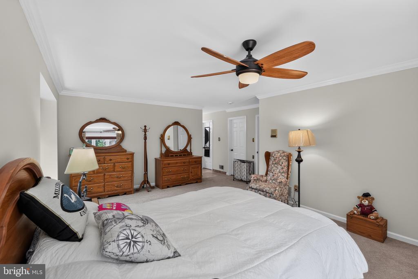
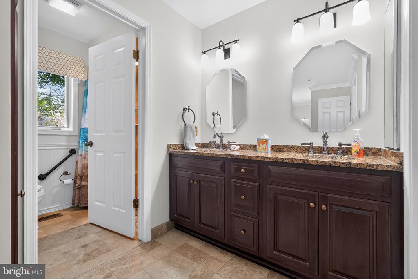
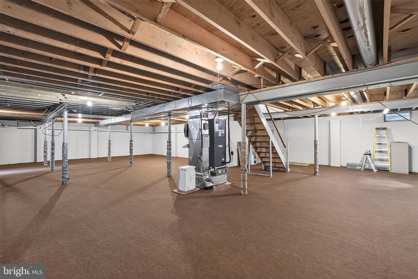
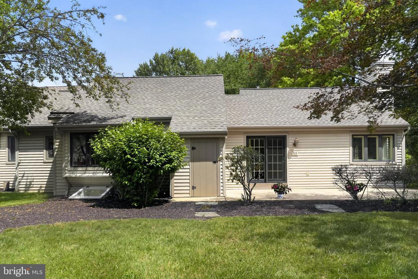
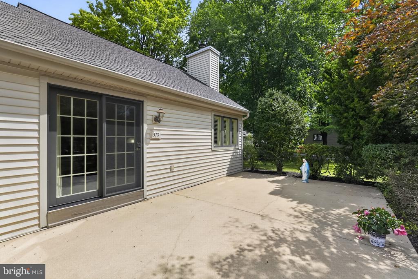
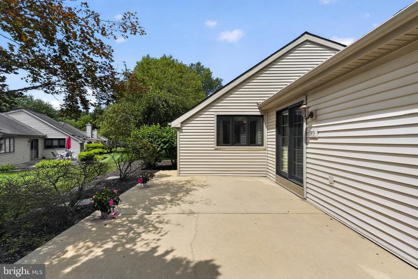
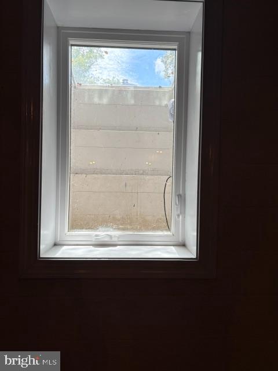
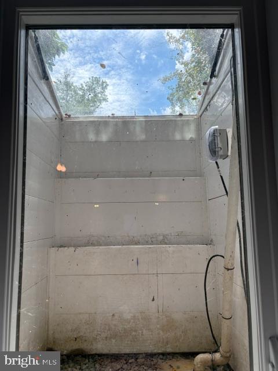
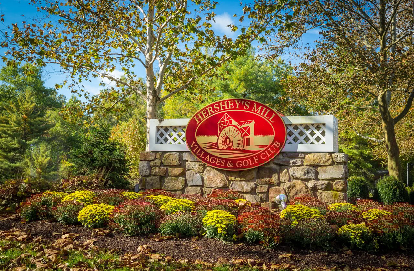
Welcome to 513 Eaton Way, a nicely maintained 3 Bedroom , 2 Bathroom very popular Marlborough Model. Enter the home by a level walk-way (a must for some). The Kitchen is nice and bright offering new windows, cherry cabinets, formica countertops, an Island, a new microwave, an APEC Water Filtration System and a window seat in the breakfast area. The Dining Room has crown molding, hardwood flooring, a new ceiling fan, chair rail and new shutters. The Living Room has hardwood flooring, crown molding, new shutters and a wood burning fireplace. There are sliders that go out onto a large patio (great for entertaining or just sitting out). The Hall Bath has been updated with a large safety tub (walk-in), new flooring, a new vanity, new comfort height power flush toilet and new light fixture. The Laundry Room is a nice size with a dryer and newer washer . The Third Bedroom (currently used as an office) has hardwood floors, attached shelves and a window seat. The Second Bedroom has new carpet. The Primary Bedroom has two new windows with darkening blinds, new carpets, crown molding, a ceiling fan, window seat and two walk-in closets. The Primary Bathroom has been updated: The Dressing area has a 2-sink granite vanity, new mirror, and new Italian tiled flooring. The bath area has a new shower with tiled seat, new Italian tiled flooring, wainscoting and a new comfort height power flush toilet. The Unfinished Basement is great for storage, a UV light was installed on the HVAC system to prevent bacteria and mold, a reverse osmosis was installed on the hot water heater for quicker hot water and a great addition is a newly installed Egress which provides a vital emergency escape and qualifies this space as habitable!. Eaton Village has their own pool; enjoy happy hours and get to know your neighbors! Hershey's Mill is a vibrant 55+ Active Community offering many activities and social events. A one-year Social Membership is complementary for new residents. Come visit, make this home your's and discover what makes Hershey's Mill popular....
HOA Amenities: Billiard Room, Cable, Common Grounds, Community Center, Dog Park, Gated Community, Golf Course Membership Available, Jog/Walk Path, Library, Pickleball Courts, Pool - Outdoor, Retirement Community, Security, Shuffleboard, Tennis Courts
The journey begins here! Let us help you with all your real estate needs and connect you to one of our experienced real estate professionals. We can't wait to meet you!