$560,000
787 INVERNESS DRIVE Unit: 787, WEST CHESTER, PA 19380
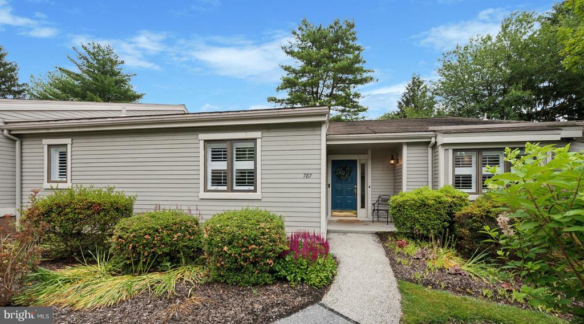
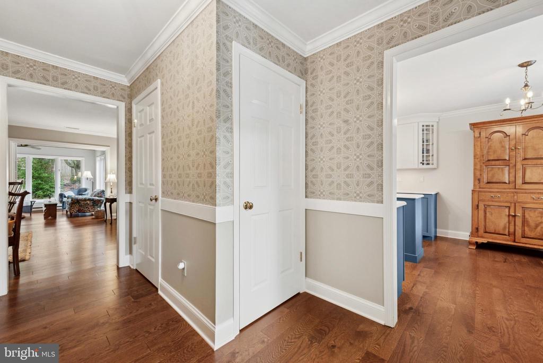
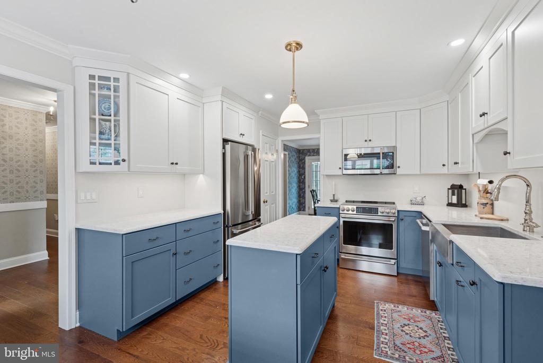
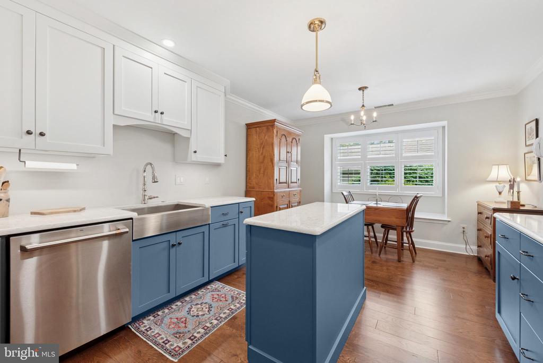
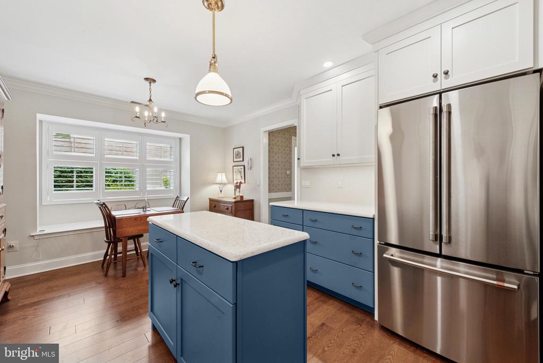
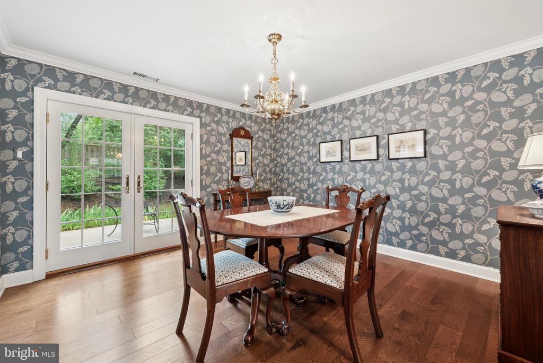
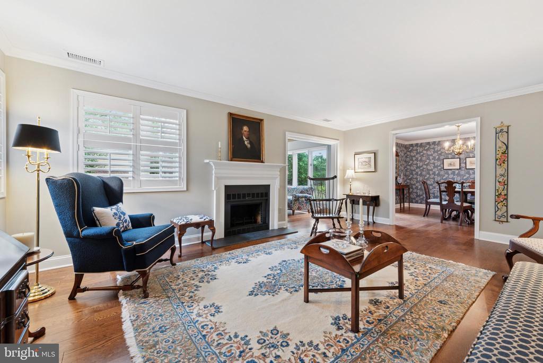
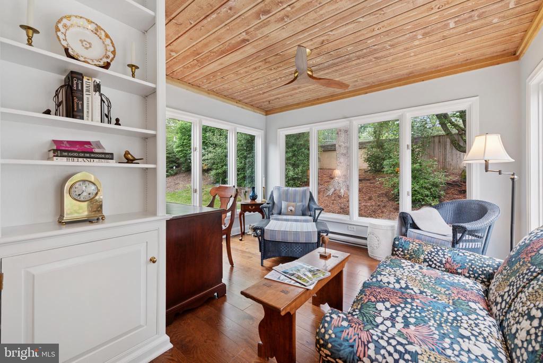
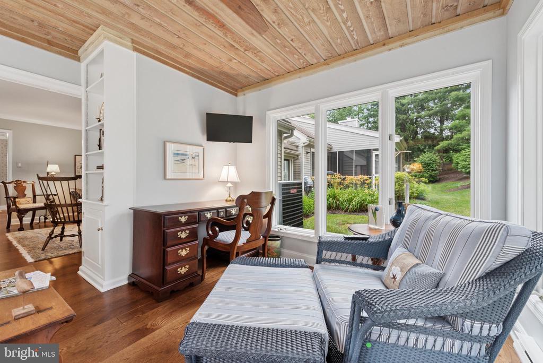
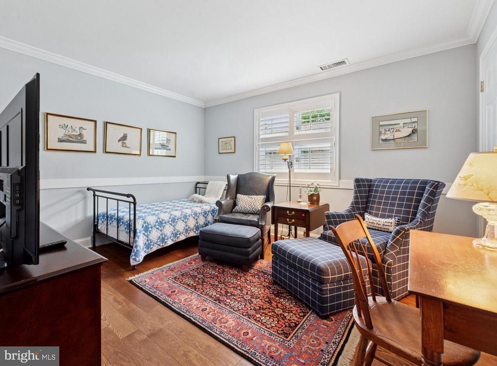
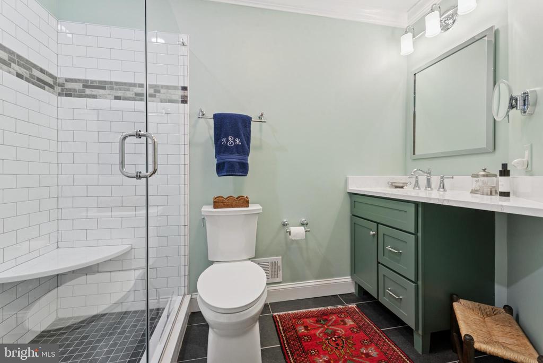
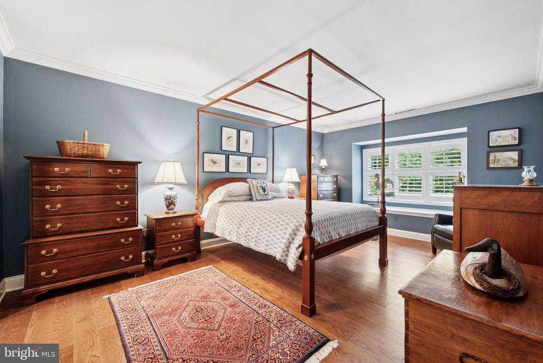
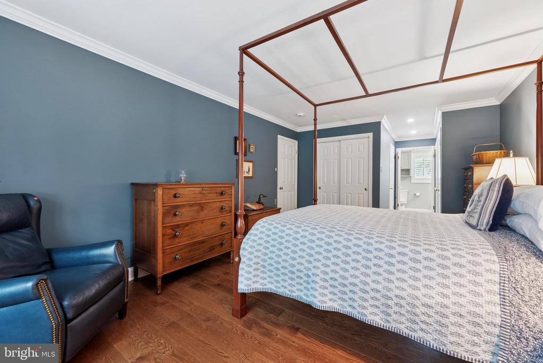
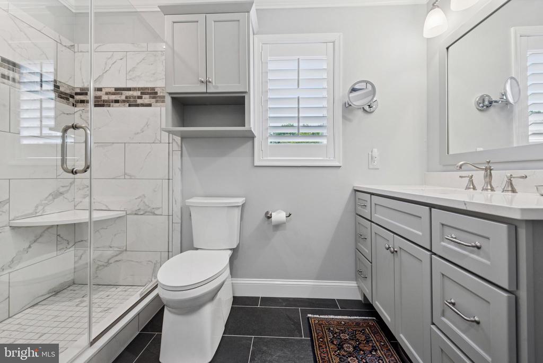
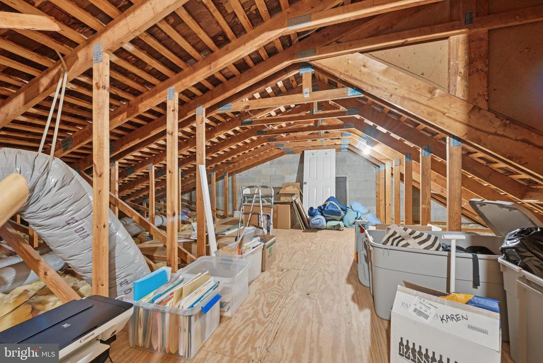
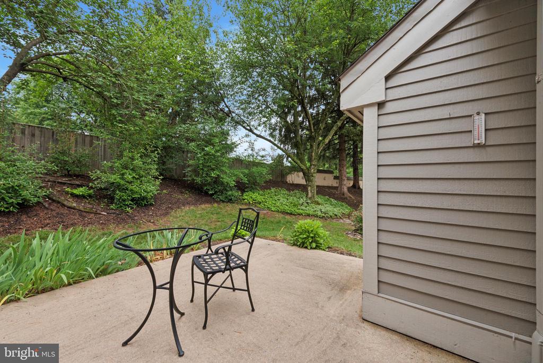
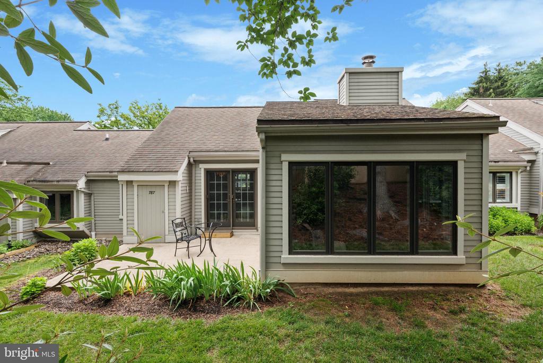
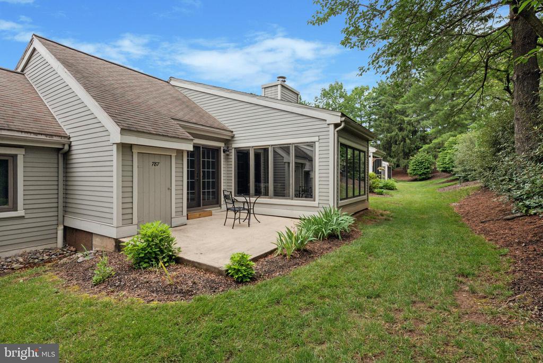
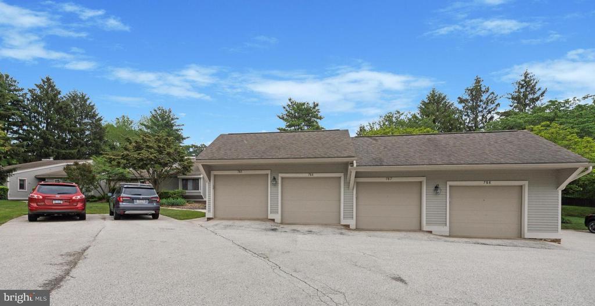
Welcome to the elegantly renovated townhouse at 787 Inverness Drive, nestled in the serene enclave of Hershey's Mill in West Chester, PA. This exquisite property, reimagined in 2024, showcases a harmonious blend of modern luxury and Early American charm. Step inside to discover a world of refinement across 1,250 square feet of beautifully curated living space. The home boasts two spacious bedrooms and two fully updated bathrooms, each crafted with the finest finishes to offer a tranquil retreat. Gleaming hardwood floors flow seamlessly throughout, creating a warm ambiance that complements the home's sophisticated style. The heart of this home is its newly designed kitchen, featuring beautifully crafted cabinetry, a central island, all new Luxurious GE Cafe' line of appliances and striking quartz countertops . This eat-in kitchen also offers a delightful window seat, a picturesque spot to enjoy morning coffee or afternoon tea. The entire home is tastefully adorned with plantation shutters that add a touch of Southern elegance. Adjacent to the kitchen, the formal living room invites you to unwind by the wood-burning fireplace, while the formal dining room serves as the perfect backdrop for intimate gatherings, with easy access to the patio. One of the home's standout features is the all-seasons porch, with a natural, rough-cut wood plank ceiling and encased windows that bring the beauty of the outdoors in. This versatile space is ideal for watching television, enjoying a good book, or simply observing the natural world in all its splendor. The primary suite is a private retreat with three generous closets and a gorgeous en-suite bath, while the second bedroom is complemented by a spacious closet and a nearby bath, ensuring convenience and privacy for guests. Additional features include a walk-up attic with a cedar closet, providing ample storage space, along with a detached garage enhancing the home's practicality. Beyond the home, enjoy the community's lush gardens, walking trails, and extensive amenities, including a swimming pool, tennis courts, and a vibrant community center. Maintenance-free living is yours, with services like lawn care, snow removal, and trash collection managed for you. This residence is more than a home; it's a lifestyle. Discover the perfect blend of elegance and comfort at 787 Inverness Drive.
Utilities: Cable TV Available, Electric Available, Phone Available, Water Available
Pool: Yes - Community
Parking: Detached Garage, Parking Lot
Heat Type: Heat Pump(s)
Air Conditioning: Central A/C
Sewer: Public Sewer
Substructure: Slab
Disability Features: None
HOA Amenities: Bike Trail, Club House, Community Center, Common Grounds, Dog Park, Gated Community, Golf Course Membership Available, Jog/Walk Path, Pool - Outdoor, Recreational Center, Retirement Community, Security, Shuffleboard, Swimming Pool, Tennis Courts
Security Features: Security Gate
Financial
Sales Price: $560,000
Real Estate Tax: $3,959/yr
HOA Fees: $2,489/3 mos
Zoning: RESIDENTIAL
787 INVERNESS DRIVE Unit: 787
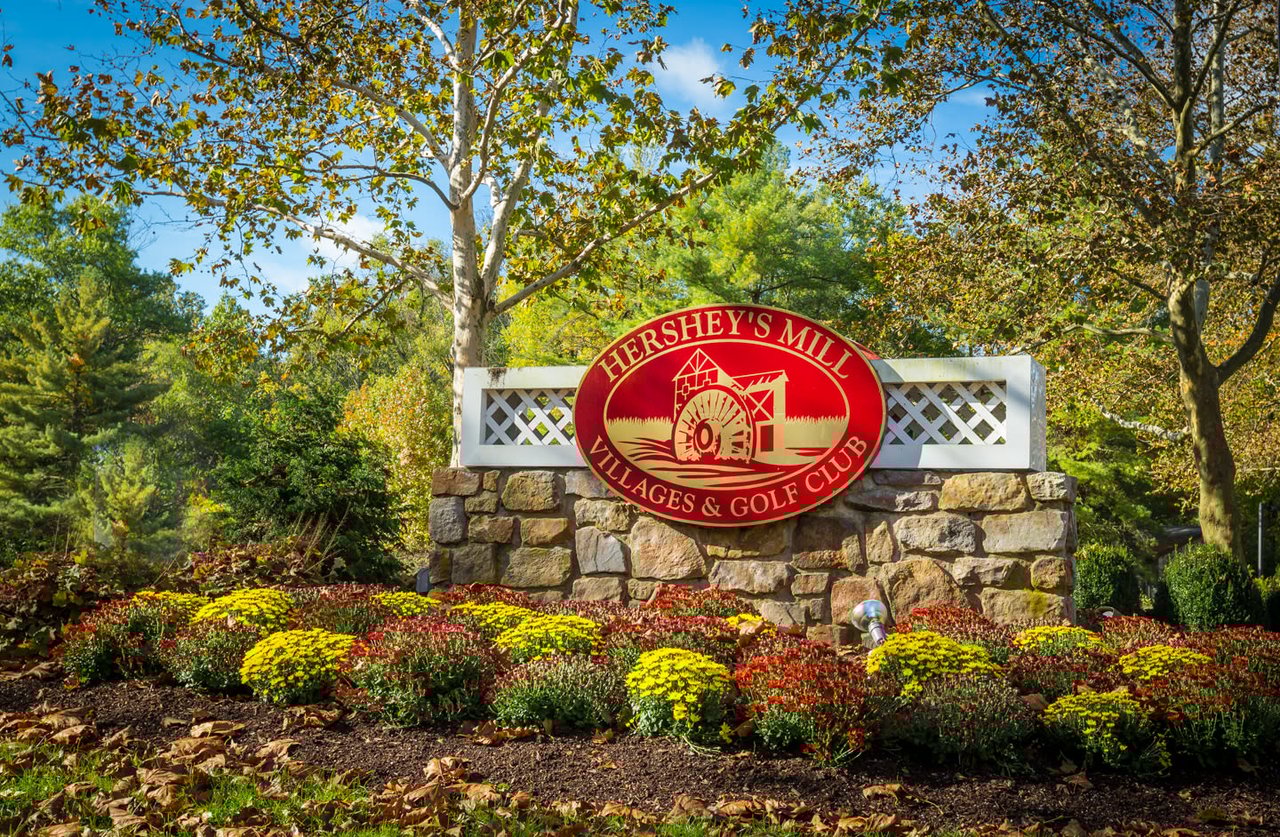
The Neighborhood: Hershey's Mill
You’ll love the wide-open spaces, the lush upkeep of the grounds, the full-time security.
The journey begins here! Let us help you with all your real estate needs and connect you to one of our experienced real estate professionals. We can't wait to meet you!