$439,900
979 KENNETT WAY Unit: 979, WEST CHESTER, PA 19380
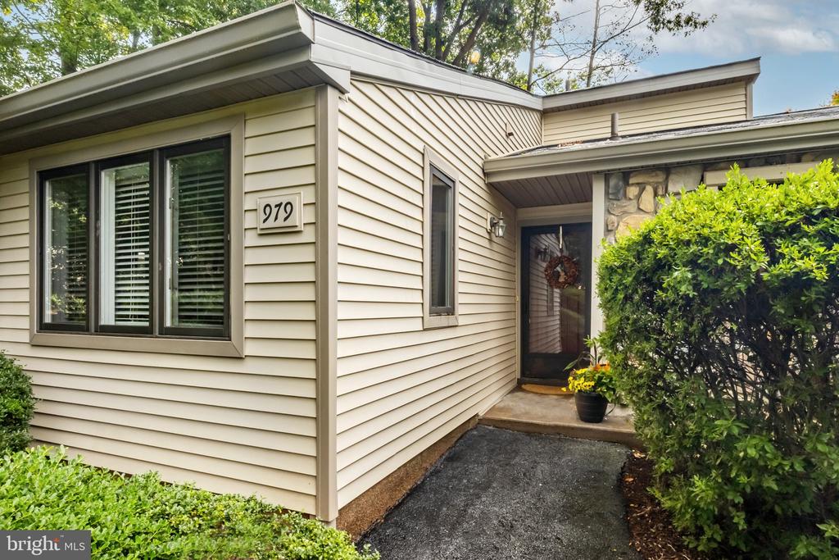
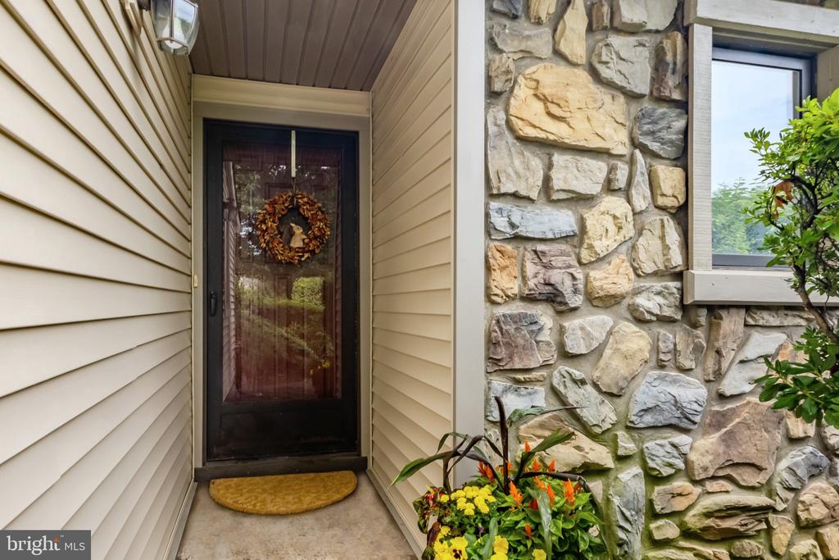
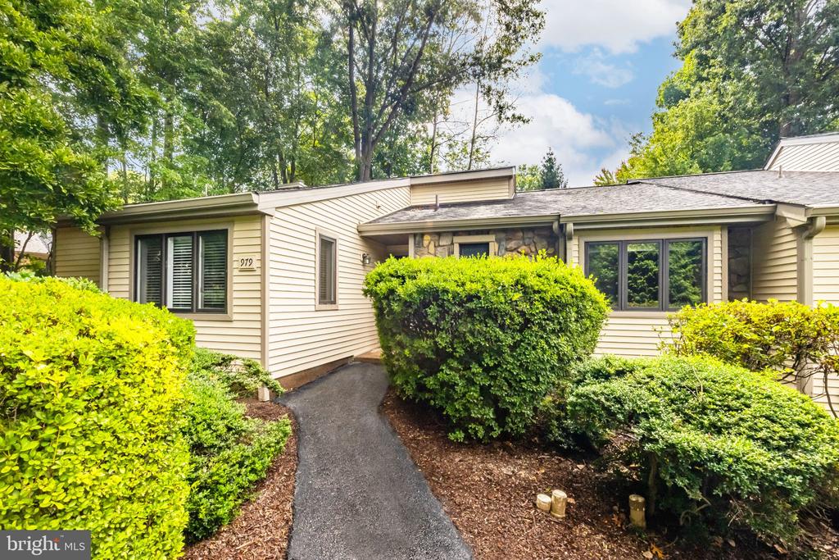
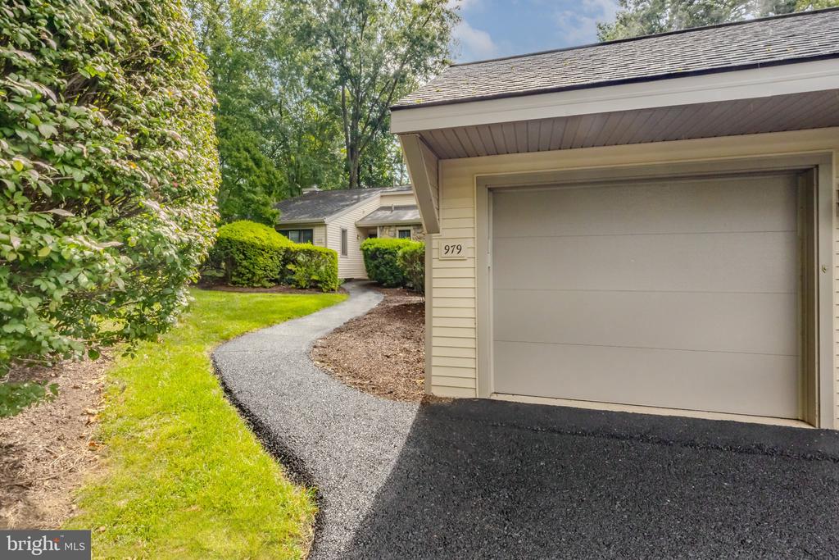
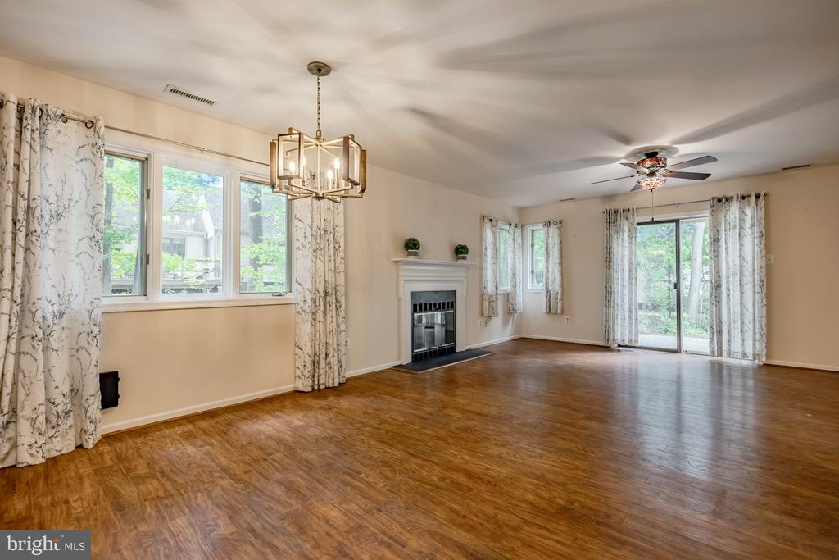
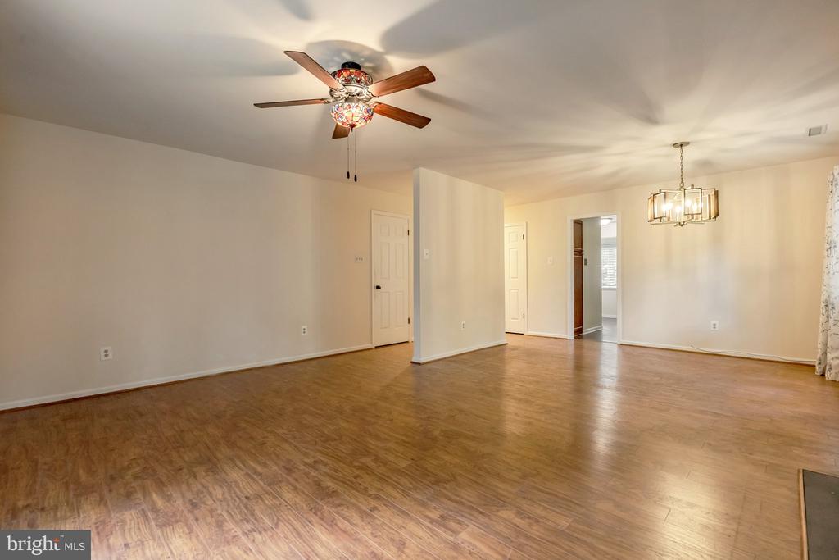
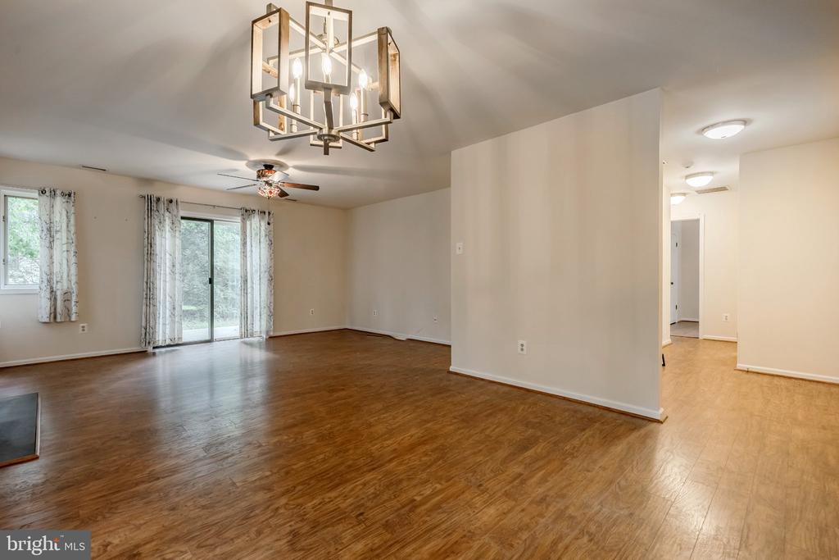
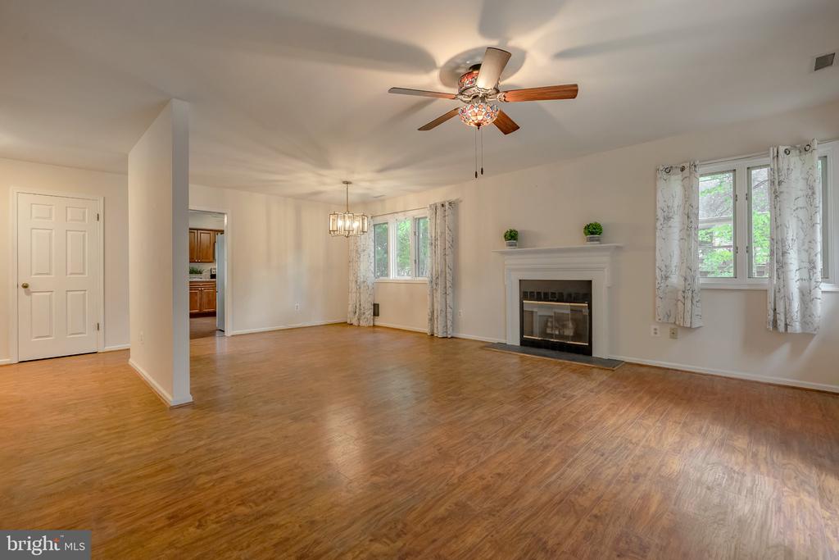
Welcome to 979 Kennett Way! This home is tucked away at the end of a quiet cul-de-sac in Kennett Village and offers a beautiful blend of comfort and convenience within the vibrant Hershey's Mill community. This Donegal Model is designed for effortless one-floor living, starting with the ease of a detached garage and a welcoming entryway that leads into a bright, airy floor plan.
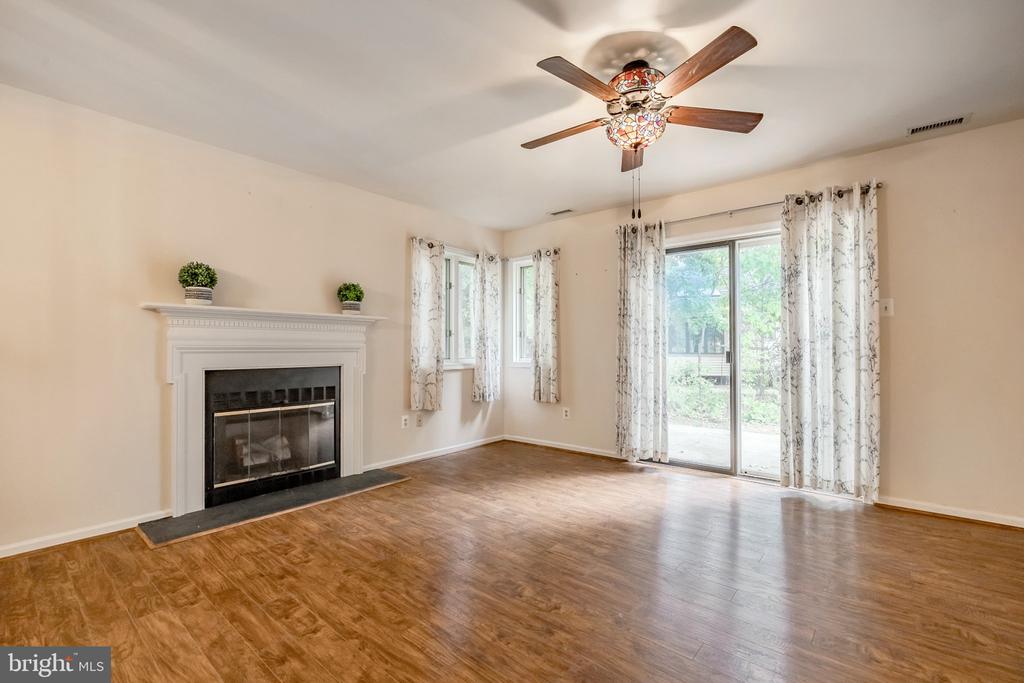
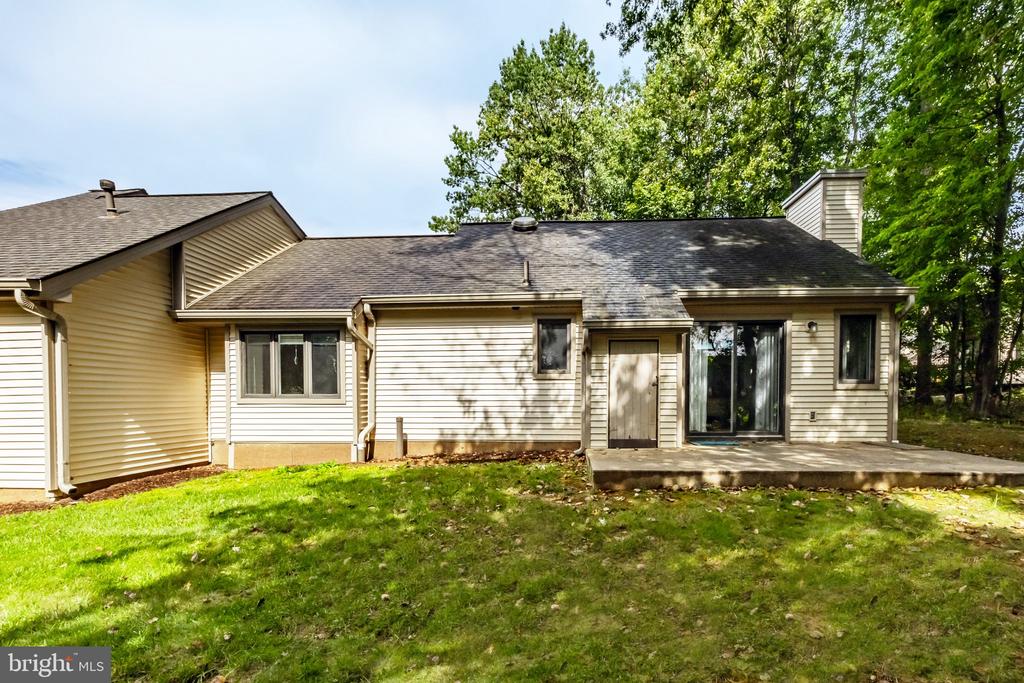
The main living and dining areas feel instantly like home, filled with natural light and anchored by a classic wood-burning fireplace that sets a cozy tone for chilly evenings. If you love indoor-outdoor flow, the sliding glass doors lead to a private patio, a peaceful spot surrounded by trees where you can enjoy a morning coffee. You'll even find a handy exterior closet for extra storage or gardening tools right off the patio.
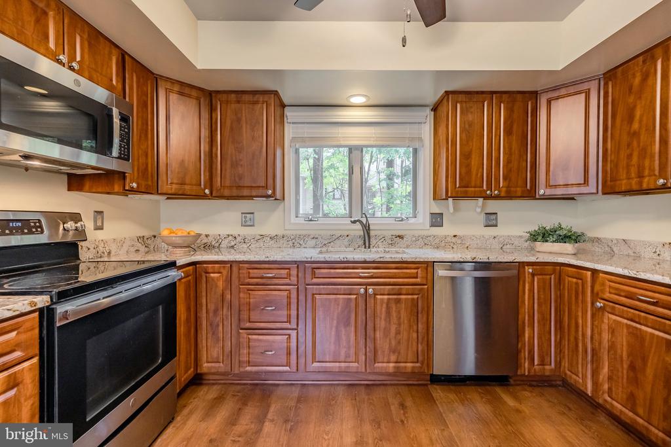
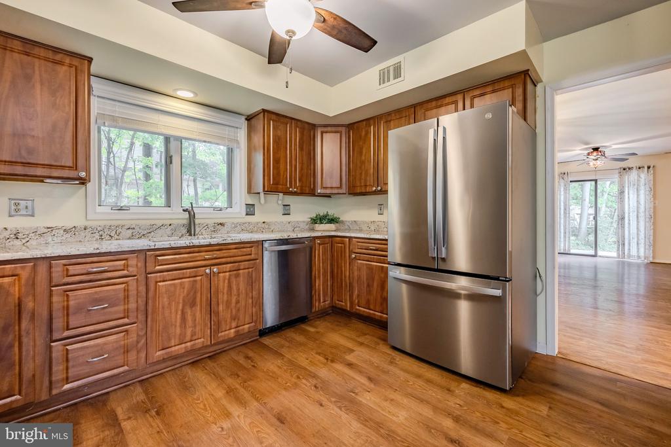
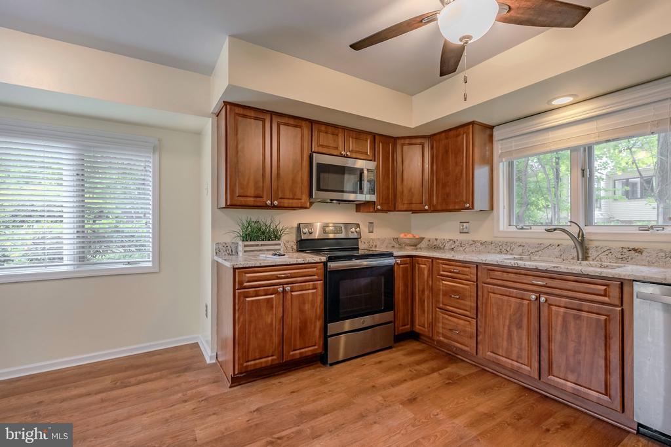
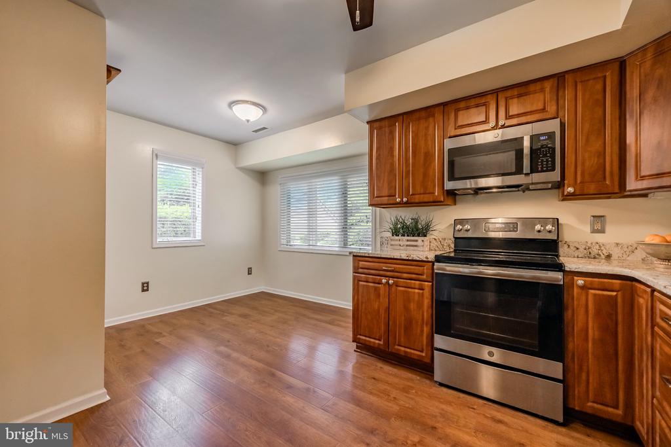
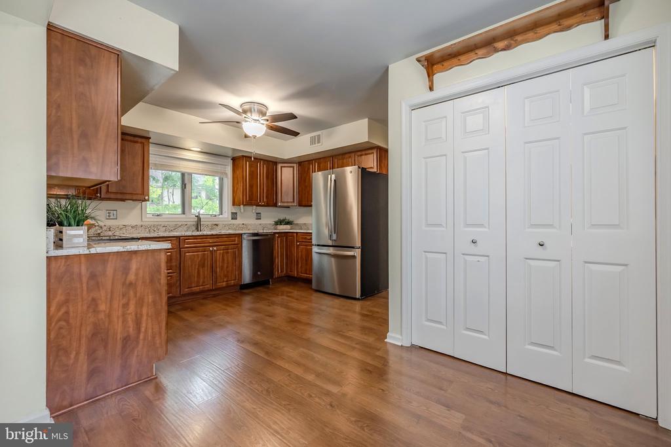
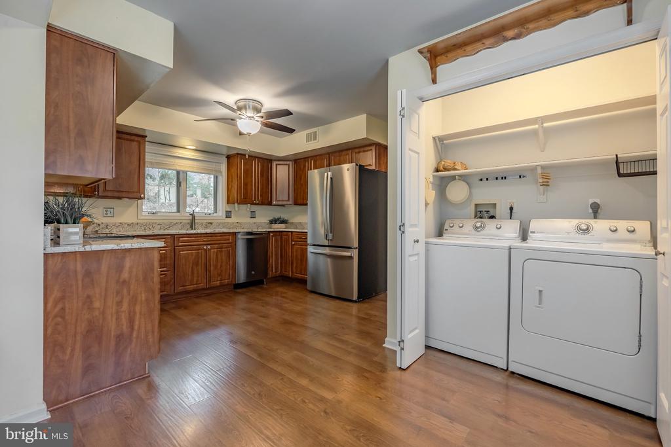
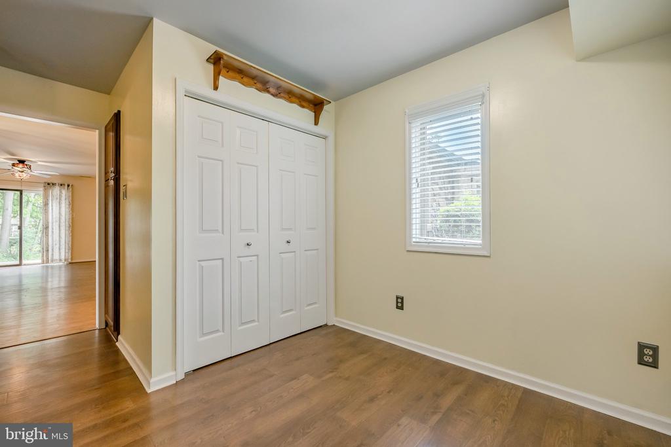
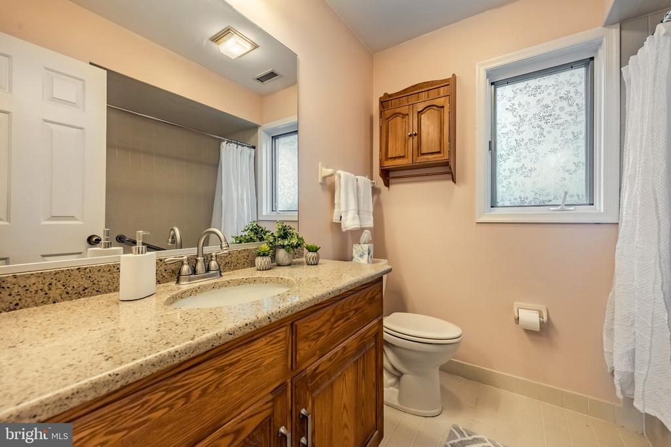
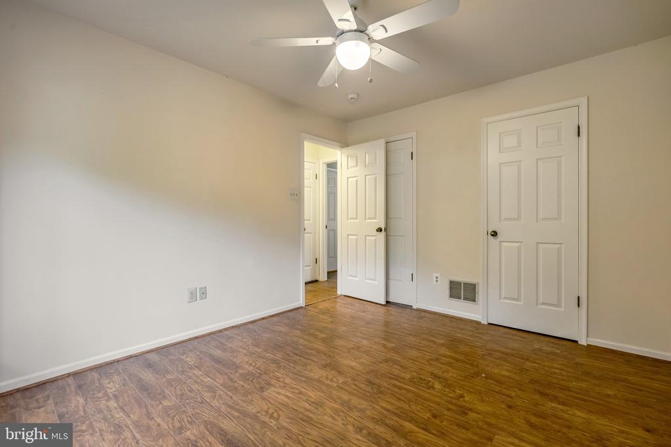
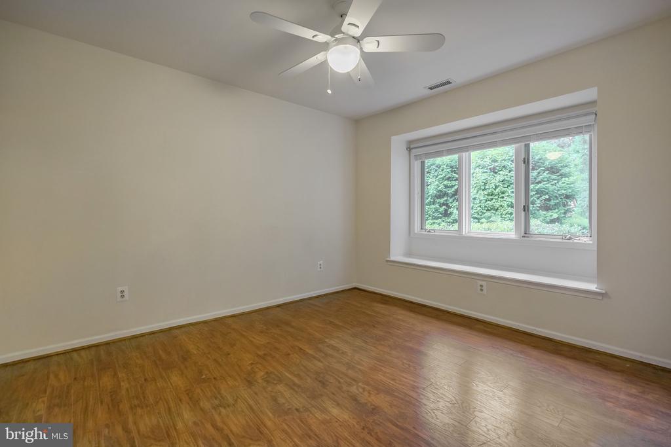
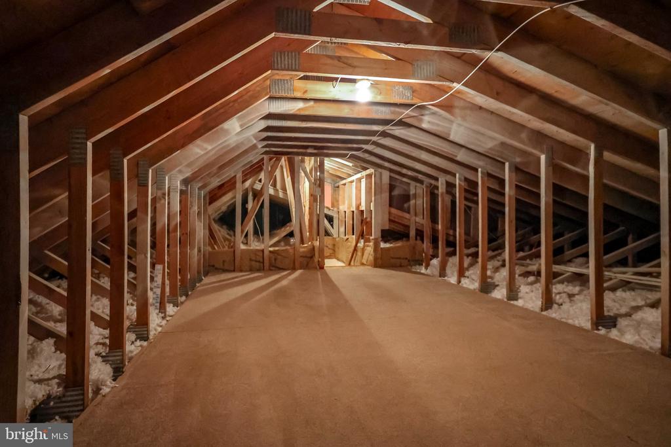
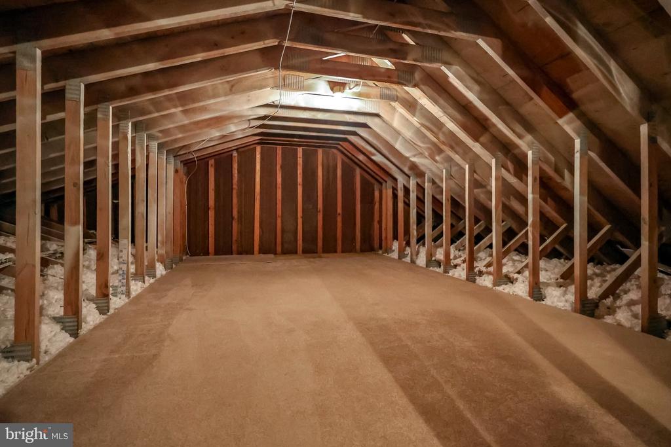
The kitchen features thoughtful updates like refaced cabinetry, granite countertops, and stainless steel appliances, making meal prep a pleasure. Nearby, a generously sized laundry closet easily accommodates a full-sized washer and dryer. The layout continues with a comfortable guest bedroom that doubles perfectly as a bonus room or home office, situated steps away from the hall bath. One of the standout features is the floored attic, which is easily accessible via a full set of stairs, providing excellent storage space.
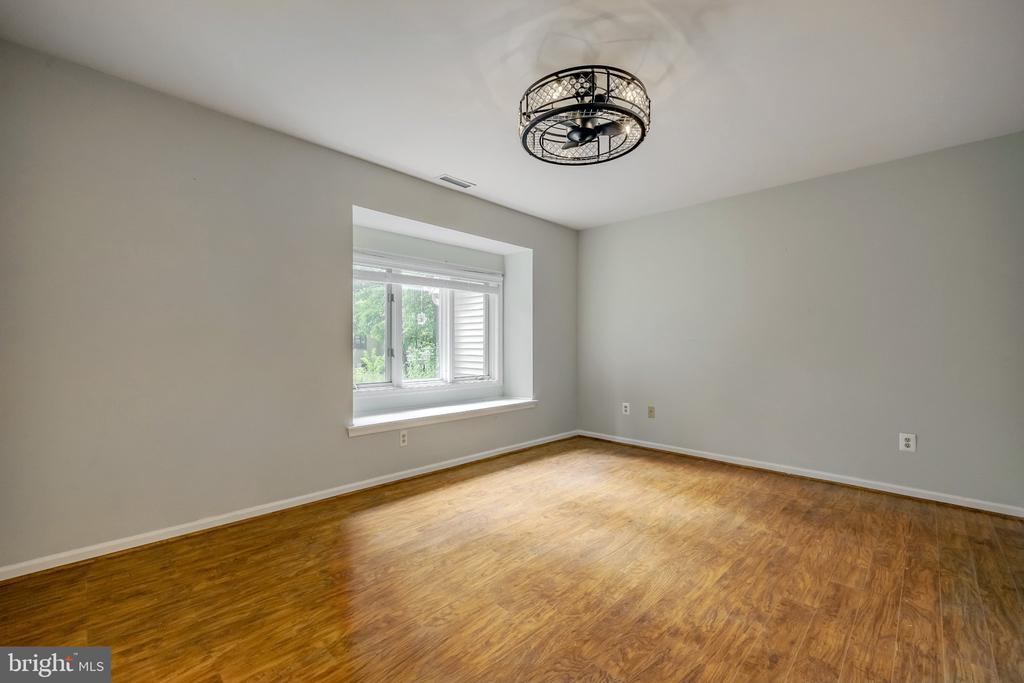
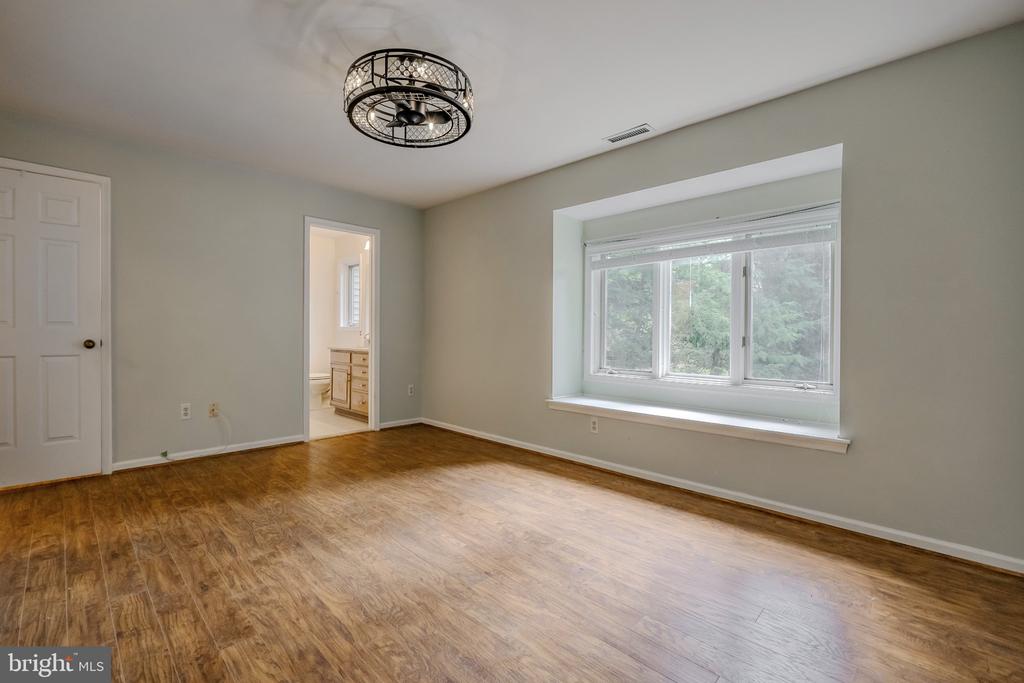
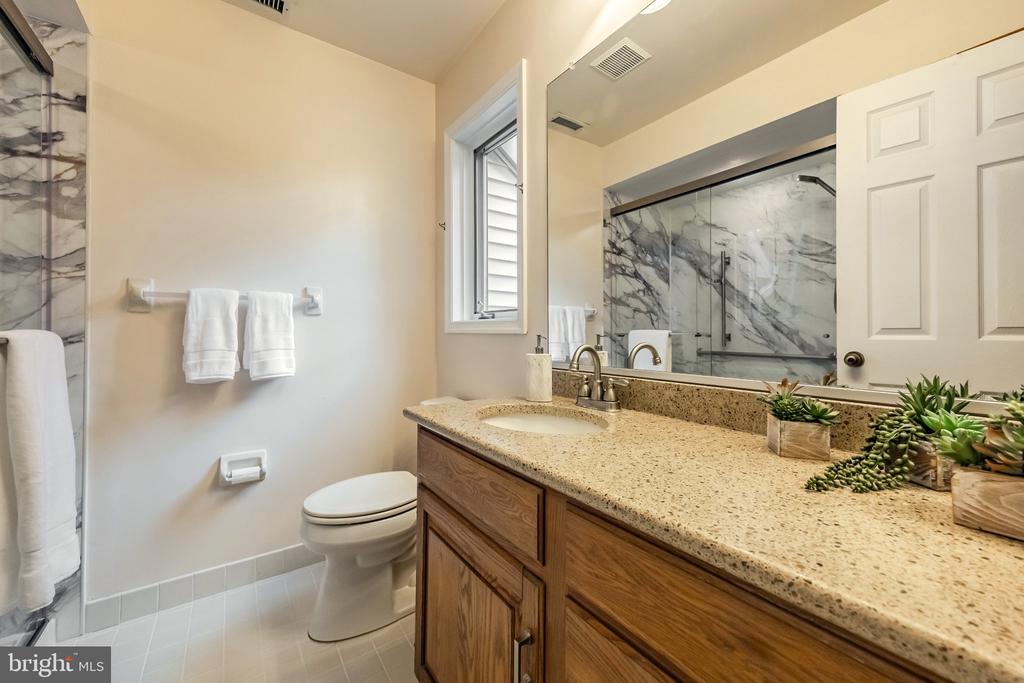
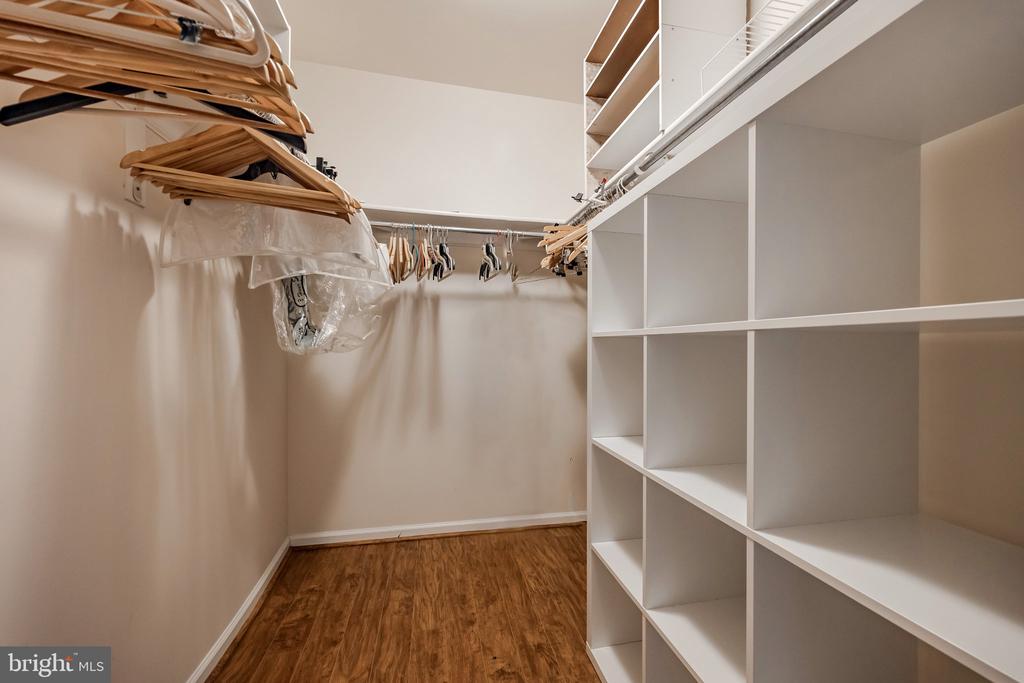
The primary suite serves as a true retreat, featuring a spacious walk-in closet and a beautifully updated shower. With its thoughtful updates and serene location, this home is ready for its next chapter!
Other Interior Features: Attic, Attic/House Fan, Bathroom - Walk-In Shower, Bathroom - Tub Shower, Ceiling Fan(s)
Exterior & Building
Stories: 1
Garage Space: 1.0
Water Source: Public
Utilities: Cable TV, Electric Available, Water Available
Pool: Yes - Community
Parking: Detached Garage, Other
Heat Type: Heat Pump(s)
Air Conditioning: Central A/C
Sewer: Public Sewer
Substructure: Slab
Disability Features: Level Entry - Main
HOA Amenities: Cable, Common Grounds, Community Center, Golf Course Membership Available, Jog/Walk Path, Pickleball Courts, Pool - Outdoor, Retirement Community, Security, Shuffleboard, Tennis Courts
Security Features: 24 hour security, Security Gate, Security System
Financial
Sales Price: $439,900
Real Estate Tax: $4,267/yr
HOA Fees: $2,273/3 mos
Zoning: RESIDENTIAL
979 KENNETT WAY Unit: 979
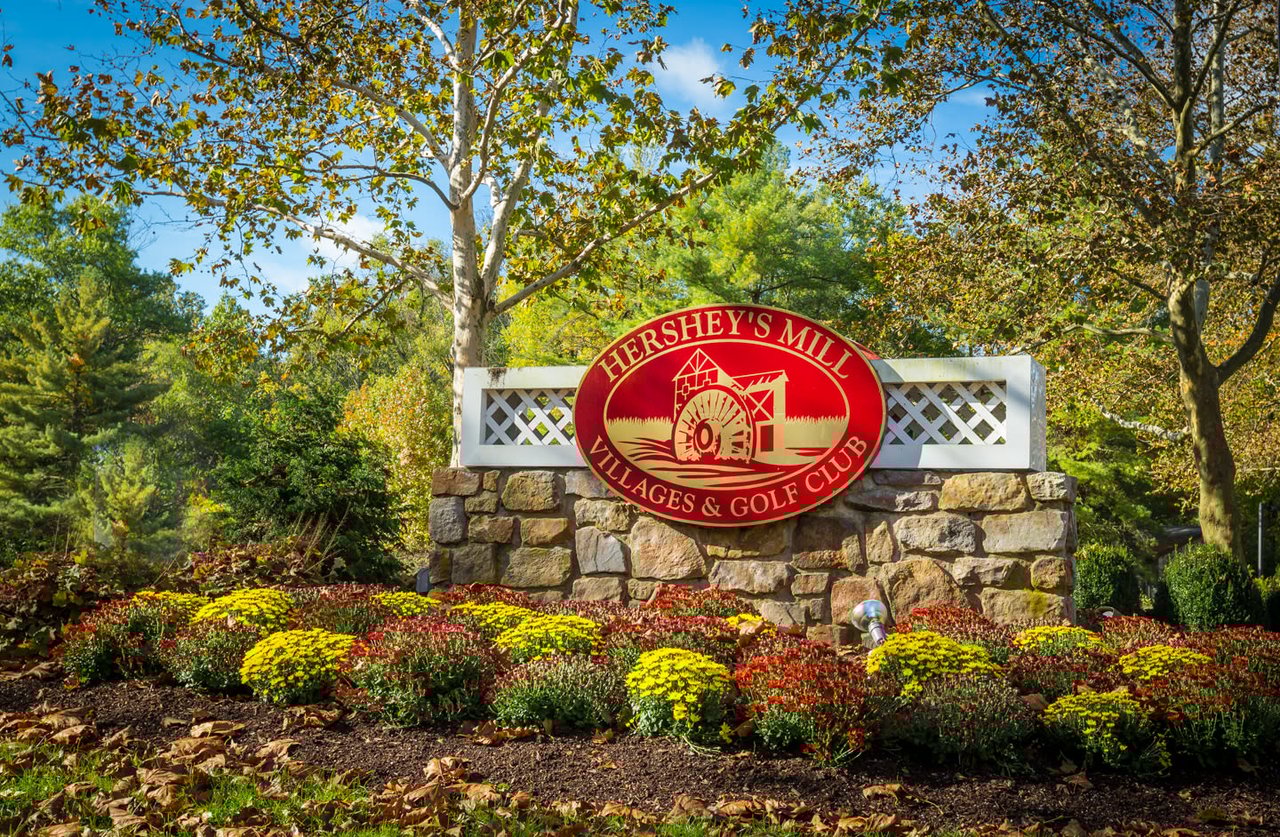
The Neighborhood: Hershey's Mill
You’ll love the wide-open spaces, the lush upkeep of the grounds, the full-time security.
The journey begins here! Let us help you with all your real estate needs and connect you to one of our experienced real estate professionals. We can't wait to meet you!